
Quality teams do not lose control only because a stress value is wrong. They also lose control when a result arrives without the glass condition, setup, location, or record context needed to compare it. JF-3E is an automatic surface-stress meter for thermally toughened, heat-strengthened, annealed, and tin-side float glass. Its measurement range is 200 MPa (29,000 psi), with a calculation speed of 0.5 second. JF-3E includes PC software and a PDA with a 3.5-inch touch screen.
Resolution is 0.1 MPa, 15 psi, or 0.1 degree. The PDA and measuring instrument are connected by a clamp, and their angle can be adjusted by a hinge. The product is positioned for laboratory, production-line, and field testing. That makes JF-3E worth evaluating for quality reporting across those work locations. The instrument can anchor a repeatable evidence workflow, but the buyer still defines the acceptance rule, record template, and release decision.
JF-3E Facts That Shape a Quality Reporting Workflow
| Confirmed detail | Why it matters to the quality team |
|---|---|
| Automatic surface-stress meter | Repeat measurements can start from a defined automatic workflow rather than an undefined hand calculation. |
| Thermally toughened, heat-strengthened, annealed, and tin-side float glass scope | The report should identify treatment and glass condition before comparing results. |
| 200 MPa measurement range and 0.5-second calculation speed | A team can compare its target window and sampling rhythm with the listed instrument boundary. |
| 0.1 MPa, 15 psi, or 0.1 degree resolution | Report units and decision thresholds can be specified instead of left to operator preference. |
| 3.5-inch PDA plus PC software | A reading can be reviewed at the sample and handed to a quality workstation. |
| Clamp-connected PDA and instrument with hinge-adjustable angle | Operator posture and sample access are part of the repeatability plan. |
| Laboratory, production-line, and field testing positioning | One reporting framework can be designed across several work locations, subject to fit review. |
| JF-3 series context references ASTM C1048, ASTM C1279, EN 12150-2, and EN 1863-2 | The buyer can identify which method context belongs in the report without treating a standard name as certification. |
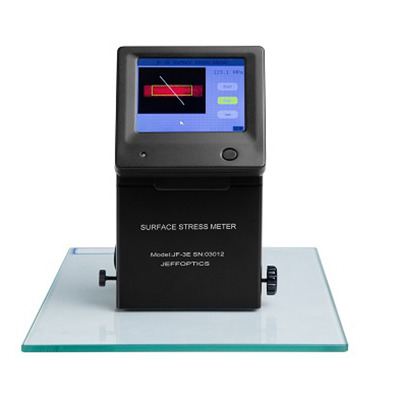
Configuration Reference for RFQ Planning
This public configuration reference reflects the JF-3E product page reviewed in August 2026. The range, speed, resolution, glass scope, and software arrangement are the listed product boundary. Report fields, export behavior, database connection, and acceptance logic should be stated as buyer requirements and confirmed for the selected configuration.
1. Define the Minimum Record Before Buying a Reporting Workflow
Start with the result packet, not the software menu. A useful record may need sample ID, treatment, thickness, side, location, operator, date, measurement unit, target window, and a note about the fixture or access condition. JF-3E’s automatic calculation and PDA/PC arrangement give the team a concrete measurement anchor; they do not decide which fields matter to the plant.
For a multi-site or multi-shift program, ask every operator to use the same naming logic and review owner. The 0.1 MPa, 15 psi, or 0.1 degree resolution options should be matched to the buyer’s method rather than copied into every report by default.
2. Use the PDA and PC as a Handoff, Not Two Separate Stories
The 3.5-inch touch-screen PDA keeps the operator close to the sample while PC software can support the quality team’s wider review. The clamp connection and hinge-adjustable angle also make the physical setup visible in training and work instructions. A report that omits treatment, sample access, or viewing arrangement is still incomplete even when the calculation is fast.
This structure is valuable when a plant moves from laboratory development to production-line checks or field investigations. Keep the decision rule explicit: a report can organize evidence, while the quality owner decides whether a lot is accepted, held, reworked, or correlated with another method.
3. Compare Locations Without Pretending They Are the Same Test
JF-3E is positioned for laboratory, production-line, and field testing. That breadth creates a useful commercial conversation: which locations need the same product, which require different fixtures or sample access, and which results must be comparable? A buyer can plan one reporting vocabulary while still recording the context that changes between a lab bench, a line-side station, and a field sample.
If the team needs a custom report template, a database/API connection, a special measurement point map, or a different workstation workflow, make the request concrete. Jeffoptics can evaluate PC software development, hardware changes, or system integration; a ready-made cloud platform, guaranteed export, or automatic release decision should not be assumed.
When JF-3E Is Worth Evaluating
JF-3E is a strong candidate for quality teams that need automatic surface-stress calculations and a defined PDA/PC handoff across architectural glass, automotive glass, or solar-glass workflows. Its automatic role is especially relevant when repeated checks are slowed by inconsistent calculations or disconnected records.
Compare the JF-3A Manual Glass Surface Stress Meter when a manual field method is the better starting point, or review the JF-1E PDA-assisted workflow for tin-side DSR measurement questions. For a changed data or interface requirement, request a customised reporting or integration review.
Send These Inputs for a Reporting Fit Check
- Glass treatment, thickness, side, curvature, sample locations, and expected stress window
- Laboratory, line-side, and field stations that need comparable or separate records
- Required units, operators, sample IDs, report fields, acceptance rule, and review owner
- PC workstation, export, database/API, template, fixture, and measurement-point requirements
- Quantity, destination, budget range, and schedule

FAQ
Does JF-3E automatically decide whether a glass lot passes?
No. It provides an automatic measurement workflow and listed range/resolution. The buyer owns thresholds, correlation, and release decisions.
Can one JF-3E report template cover lab, line, and field work without changes?
Not automatically. Use a common core record where useful, but include the sample, access, fixture, and location context required by each method.
Can Jeffoptics discuss custom reporting or system integration?
Yes. Provide report fields, workstation or database requirements, measurement-point logic, and sample workflow so a tailored hardware/software review can be scoped.
Post time: Sep-02-2026