
Repeat glass testing becomes expensive when the team cannot explain how one reading relates to the next. A quality manager may have the number, yet still be unable to confirm whether the same side, sample condition, image interpretation, fringe-angle procedure, reference sample, and acceptance rule were used. That gap can delay a process decision long before it becomes a formal quality problem.
JF-3B is applied to measuring surface stress of thermally toughened and heat-strengthened glass on the tin side. JF-3B is a semi-automatic device. The meter is equipped with a PDA that shows a live image as well as a still image. The PDA assists the operator in recognizing the fringe angle, and when the fringe angle is recognized, the stress value is shown. An Angle-Stress table is integrated in PDA software. Those facts make JF-3B a focused option to evaluate when a team needs a more structured repeat-test discussion without assuming that an instrument alone owns the quality decision.
The right purchase question is not “Does the PDA make testing automatic?” It is whether the actual samples, tin-side access, operator workflow, target range, reference method, and business decision fit a semi-automatic route. A reading can support a disciplined comparison. It is not by itself a defect diagnosis, a compliance declaration, or a release authorization.
Why repeat tests fail before the instrument is chosen
Teams often describe a repeat-test problem as “operator variation.” That phrase can hide several separate questions:
- Are operators looking at the same glass side and measurement location?
- Is the live image being evaluated against the same sample condition and reference approach?
- Is the fringe-angle recognition procedure defined well enough to compare readings?
- Are different readings being used for process comparison, incoming inspection, R&D, or an acceptance decision?
- Is the buyer expecting records, reports, data interfaces, or automation that have not yet been specified?
JF-3B gives a team specific operating elements around which to define a method. It does not erase the need for that method. In fact, a buyer who documents the sequence before purchase is usually in a stronger position to select a standard model, justify a different workflow, or define a custom project requirement.
JF-3B facts that affect a repeat-test workflow
| Buyer question | JF-3B fact | What it means for the review |
|---|---|---|
| Which samples are in the stated application? | JF-3B is applied to measuring surface stress of thermally toughened and heat-strengthened glass on the tin side. | Confirm glass treatment and tin-side access before proposing a routine. |
| What kind of workflow is named? | JF-3B is a semi-automatic device. | Evaluate the actual operator role, measurement frequency, and whether a broader automatic route is required. |
| What does the operator see? | The meter is equipped with a PDA that shows a live image as well as a still image. | Define how the image will be reviewed, captured, and compared in the buyer’s work instruction. |
| How is the fringe angle handled? | The PDA assists the operator in recognizing the fringe angle. | Establish the procedure, operator training, reference sample, and escalation path for unclear observations. |
| When does the value appear? | When the fringe angle is recognized, the stress value is shown. | Keep the result connected to the sample and interpretation instead of treating it as a detached number. |
| What calculation support is named? | An Angle-Stress table is integrated in PDA software. | Review whether this supports the planned measurement workflow; do not assume unlisted data or interface functions. |
| Which ranges are stated? | The measurement ranges are 0~95 MPa and 0~185 MPa. | Compare expected values and required decision limits with the selected configuration. |
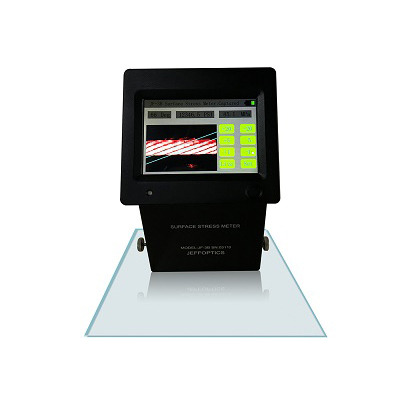
1. Define the operator’s job before asking the meter to solve it
The JF-3B workflow creates a useful handoff between visual observation and a displayed stress value. That handoff should be written down. A practical procedure identifies the tin side, measurement locations, sample support, image orientation, reference sample, target range, fringe-angle recognition sequence, and the person authorized to interpret an exception.
This is where semi-automatic operation can be commercially valuable. Instead of leaving the quality discussion at the level of “manual versus automatic,” a buyer can describe the actual work: live observation, still-image review, fringe-angle recognition, result comparison, and escalation. That is a sharper RFQ than an unqualified request for the lowest-cost meter or the fastest machine.
Do not claim a guaranteed reduction in fatigue, error, or variation. Those are buyer outcomes that depend on the method, samples, training, and quality system. The responsible promise is a more defined measurement conversation.
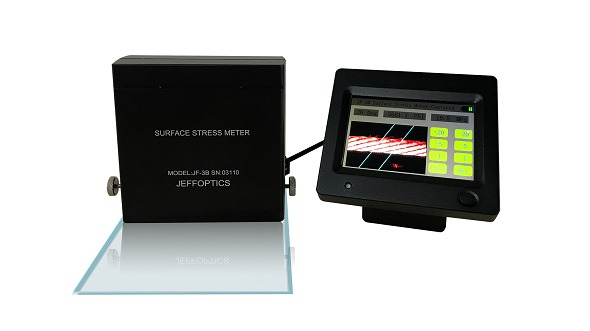
2. Choose the right workflow, not just the next model number
JF-3B is a compact version of JF-3E, but the two should not be treated as interchangeable. JF-3B is a semi-automatic device with the named PDA workflow. A buyer with limited sample volume, a laboratory requirement, or a repeat-test process that still depends on operator review may find that a useful route to examine.
A buyer with a fully manual method can also use JF-3A as a reference point for the broader workflow choice. The selection should be based on the sample, expected range, test frequency, number of operators, required handover, record needs, budget context, and the next decision the result must support.
If the requirement instead involves automated motion, high-volume production control, multi-station handling, a database, report workflow, or line integration, state that requirement clearly. It may lead to a different standard product discussion or a tailored hardware, software, fixture, reporting, or system-integration feasibility review.
3. Make each repeat test part of a buyer-owned comparison plan
The strongest repeat-test programs do not let a reading appear without context. They compare like with like: the same glass condition, location, method, reference, and decision rule. That lets a team use the measurement to investigate a process question, assess an incoming sample, or decide whether a deeper study is justified.
The software has Initial, Living, Captured, and Setting views. These named views give the buyer an operating vocabulary, but they should not be expanded into claims of a current cloud database, automatic report, API, MES/ERP link, or production integration. If a project needs those functions, describe the data owner, required fields, report format, interface, and approval path as a feasibility requirement.
The goal is not to make the technical review cautious for its own sake. It is to make the inquiry valuable enough to solve: a clear sample, a clear measurement property, a clear workflow, and a clear decision.
When JF-3B should lead to a different conversation
| Requirement | Why it matters | Constructive next step |
|---|---|---|
| The glass is not confirmed as thermally toughened or heat-strengthened on the tin side | The stated application may not match the actual sample. | Send glass composition, treatment, side access, photos, and the target property for method review. |
| The project needs fully automatic or production-line operation | JF-3B is semi-automatic; a standard PDA workflow is not a station design. | Compare another standard route or submit the sample flow, point count, cycle target, and site conditions for feasibility review. |
| Several operators need a controlled record or report workflow | Named views do not establish a complete data system. | Define the fields, report format, storage needs, interface, and approval path. |
| Samples have unusual geometry, coatings, access limits, or a different measurement objective | A model name does not establish application fit. | Provide representative sample details and measurement locations before recommendation. |
Jeffoptics can evaluate a tailored solution once the requirement is specific. The result may be a standard fit, a modified workflow, a custom project requiring feasibility work, or no responsible fit identified. No project scope, performance outcome, price, or delivery commitment should be assumed in advance.
What to send in a useful JF-3B RFQ
- Glass type, treatment route, tin-side condition, sample dimensions, thickness, and photos.
- Expected stress range, required configuration, measurement locations, and the decision the result must support.
- Current manual or assisted method, reference samples, and the intended fringe-angle recognition procedure.
- Test frequency, number of operators, laboratory or production context, and whether live/still image review fits the actual workflow.
- Applicable standard or internal specification, comparison plan, and final acceptance owner.
- Record, report, export, interface, automation, fixture, installation, training, quantity, destination, schedule, and budget requirements.
Review the JF-3B Glass Surface Stress Meter against the actual workflow before treating a semi-automatic designation as a complete solution.
FAQ
Is JF-3B a fully automatic glass-testing station?
No. JF-3B is a semi-automatic device. A fully automatic, multi-station, or line-integration requirement needs its own technical review.
Does the PDA eliminate the need for an operator method?
No. The PDA assists the operator in recognizing the fringe angle. The buyer still needs a defined sample, measurement, comparison, and acceptance procedure.
Can JF-3B be assumed to provide a cloud database or MES link?
No. Only the named current PDA functions should be assumed. Define any additional records, reports, database, API, MES/ERP, or integration requirement for a feasibility discussion.
Post time: Jul-12-2026