
JF-2E uses the optical waveguide effect to measure surface stress in chemically tempered and thermally tempered glass. The measurement range is 1000 MPa, and the depth-of-layer range is 100 µm. For buyers evaluating a JF-2E chemically strengthened glass surface stress meter, those two outputs matter because surface compression and layer depth support different process and quality decisions.
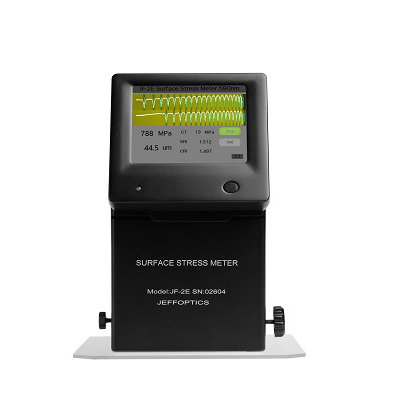
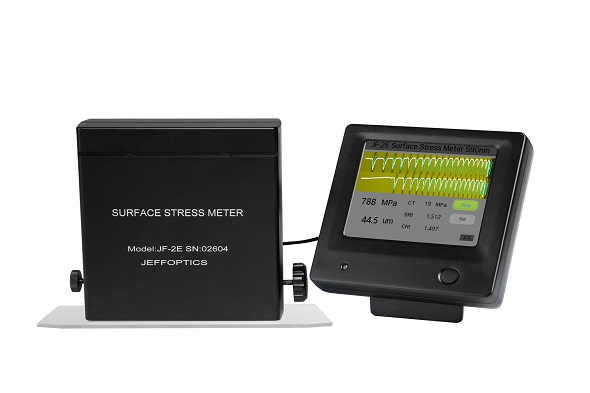
JF-2E is a portable version with a 3.5-inch PDA and a 4000 mAh battery. It combines the PDA with a measuring instrument, prism, adjustment controls, and software views for chemical and thermal glass. The first fit decision is not simply whether the sample is “chemically strengthened.” Buyers must also define composition, ion-exchange route, expected stress, expected depth, sample geometry, optical constants, and the reference method used to accept results.
Review the JF-2E Glass Surface Stress Meter while preparing those inputs.
Why Surface Stress and Layer Depth Must Be Specified Together
Chemical strengthening creates a compressive region near the glass surface. A process engineer may need the surface-compression value to compare strengthening conditions, while the depth of layer helps explain how far that compressive region extends. One number cannot automatically replace the other.
That distinction changes the buying question. A team developing a new cover-glass recipe, reviewing incoming glass, or investigating batch variation should define the physical output required before comparing instruments. It should also decide whether the task is routine quality control, process development, sample screening, or deeper stress-profile research.
JF-2E provides a practical route for defined surface-stress and layer-depth measurements. It should not be treated as proof that every glass composition or ion-exchange process will fit the same optical setup. Representative samples and the buyer’s own reference method remain essential.
JF-2E Facts Buyers Should Compare
| Decision factor | JF-2E configuration |
|---|---|
| Measurement method | Optical waveguide effect |
| Glass scope | Chemically tempered and thermally tempered glass |
| Stress range | 1000 MPa |
| Depth-of-layer range | 100 µm |
| Accuracy specification | 20 MPa for stress and 5 µm for depth of layer |
| Wavelength | 590 nm |
| Operator interface | 3.5-inch PDA touch screen |
| Battery | 4000 mAh |
| Physical arrangement | PDA and measuring instrument connected by a clamp with an adjustable hinge |
| Optical controls | Bottom prism, image-adjustment knob, and light-source-position knob |
| Software | Separate measure and set views; different interfaces for chemical and thermal glass |
| Set-view inputs | Serial number, thermal-glass selection, thickness, photoelastic coefficient, glass-core refractive index, and factor 1 |
The JF-2E measurement context references ASTM C1422. That reference helps identify the technical conversation; it is not product certification, guaranteed compliance, or proof of compatibility with every chemically strengthened glass.
How the Portable PDA Workflow Supports Real Decisions
Move the Measurement to the Sample Review
A fixed laboratory station can be inconvenient when process engineers need to review samples near a strengthening operation, incoming inspection point, or another controlled work area. Moving samples also adds handling and scheduling steps.
JF-2E packages the operator interface in a 3.5-inch PDA and includes a 4000 mAh battery. This portable format can make it easier to plan where samples are reviewed, but “portable” does not mean every environment is suitable. Buyers should still define temperature, cleanliness, sample support, optical contact, handling, and the required measurement frequency.
The practical value is flexibility in the measurement plan, not a promise of unrestricted field use or continuous production operation.
Separate Chemical and Thermal Measurement Setups
The wrong material assumptions can make a precise-looking result commercially useless. Chemically and thermally tempered glass do not automatically use the same setup logic, and chemical-glass measurement may depend on optical and material inputs that the buyer must supply correctly.
Software provides separate measure and set views, with different measurement interfaces for chemically and thermally tempered glass. The set view includes glass thickness, photoelastic coefficient, glass-core refractive index, and other measurement parameters. This gives the operator a structured place to define the task rather than treating every sample as the same.
The buyer should verify those inputs against its glass formulation, process information, and reference method. Jeffoptics can help evaluate the workflow, but it should not be assumed that default values will fit a new composition.
Make Stress and Depth Part of One Review
A quality team can lose time when stress and layer-depth questions are handled as separate, disconnected investigations. The measurement range is 1000 MPa, and the depth-of-layer range is 100 µm. The accuracy specification is 20 MPa for stress and 5 µm for depth of layer.
Those values let a buyer compare the expected process window with the instrument before sending samples. They do not establish the buyer’s acceptance criteria, correlation, or end-use performance. The useful decision is whether the JF-2E ranges and method cover the current task—and what to do if they do not.
If a project requires a deeper layer, a different wavelength, another composition, a full stress profile, or a multi-step ion-exchange interpretation, send those conditions for technical review rather than forcing the standard configuration into the application.
Hardware Details That Affect Daily Use
The PDA and measuring instrument are connected by a clamp, and the viewing angle can be adjusted by a hinge. A prism sits at the bottom of the measuring instrument. One adjustment knob controls the image, while the other controls the light-source position.
These details matter because the instrument is not just a number generator. The buyer must plan sample placement, optical contact, viewing position, adjustment steps, cleaning, operator instruction, and repeat measurement. A good work instruction should define:
- how the sample is identified and supported;
- where the measurement points are located;
- which material and optical parameters are entered;
- how the image and light source are adjusted;
- how many measurements are taken;
- how results are checked against a reference sample or method; and
- where the result and decision are recorded.
This is where training and method development can add more value than simply purchasing a device and leaving every operator to create an individual routine.
Where JF-2E Is Worth Evaluating
JF-2E is a practical candidate for:
- chemically strengthened glass process development within its stress and depth ranges;
- thermal-tempered glass surface-stress checks using the corresponding software interface;
- electronic, display, or cover-glass sample review when composition and optical method are compatible;
- incoming inspection where the buyer has defined sample and acceptance conditions;
- laboratory or controlled near-process measurements that benefit from a portable PDA format; and
- projects that may later need a tailored fixture, record format, or software workflow.
The wider Surface Stress Meter range includes different operating modes and glass applications. Compare the measured property and sample first, then select the model.
When to Discuss Another or Customized Route
New Composition or Ion-Exchange Process
A new glass composition, lithium-containing chemistry, multi-step exchange, coating, or unusual refractive condition may change method suitability. Do not infer compatibility from the words “chemically strengthened.” Send the composition, strengthening salt and sequence if shareable, expected stress profile, sample dimensions, and current reference method.
Range or Depth Outside the Standard Window
If expected stress exceeds 1000 MPa or the required layer depth exceeds 100 µm, state the actual target rather than ordering around an unknown. Jeffoptics can evaluate another model, a changed configuration, or a tailored solution without promising feasibility before sample review.
More Automation or Data Handling
The current workflow provides PDA-based measure and set views. Do not assume automatic dispensing, continuous measurement, CSV export, a database, API, or production-line integration. If those functions matter, specify sample loading, points, frequency, fields, file format, user roles, interface, and cycle target.
The JF-4 Series Glass Surface Stress Meter may also be relevant when a buyer is comparing a PC-based automatic workflow. The final choice still depends on sample and process conditions.
A Sample-Validation Plan Before Ordering
- Select representative samples from the actual composition and strengthening process.
- Define the expected surface-stress and layer-depth ranges.
- Record thickness, refractive index, photoelastic coefficient, treatment route, and surface condition.
- Identify the current reference instrument or method.
- Agree measurement points, repeat count, cleaning, coupling, and operator steps.
- Compare readings across representative low, target, and high process conditions when available.
- Define what result supports a process adjustment, batch decision, further laboratory work, or rejection.
- Confirm what record or report must remain after the measurement.
This plan turns a product demonstration into a useful technical qualification exercise.
What to Include in the RFQ
Send the glass composition, chemical or thermal treatment, ion-exchange route, sample dimensions and thickness, expected stress and depth, optical constants if known, current method, measurement frequency, required records, sample availability, quantity, destination, budget range, and project schedule.
Jeffoptics can use those inputs to compare standard JF-2E fit, another surface-stress meter, a modified configuration, or a custom hardware, software, fixture, and system-integration project. The purpose of the inquiry is to find the right technical route—even when the final answer is wider than a standard instrument order.
Frequently Asked Questions
Does JF-2E measure both chemically and thermally tempered glass?
Yes. JF-2E uses the optical waveguide effect for both, with different software interfaces for chemical and thermal measurement.
What are the JF-2E stress and depth ranges?
The stress range is 1000 MPa, and the depth-of-layer range is 100 µm. Confirm the expected values and sample composition before selection.
Is the ASTM C1422 reference a certification?
No. It identifies a measurement context. It does not certify the instrument or guarantee that every glass composition meets a standard.
Can JF-2E be used directly on a production line?
JF-2E is a portable PDA-based instrument. Automated loading, continuous measurement, line control, database connections, and cycle-time commitments require a separate feasibility review.
What if the glass or depth falls outside the standard setup?
Send the composition, treatment route, sample, expected range, and workflow. Jeffoptics can evaluate another model, a modified configuration, or a tailored measurement solution.
Post time: Jul-27-2026