
A glass quality team does not need another vague instruction to “check the stress.” It needs a measurement routine that makes the sample, viewing condition, result, and next decision clear enough to compare. That is especially true when a technician is still moving between an optical observation and a separate hand-calculation step before anyone can decide whether to investigate the batch, the furnace setting, or the sampling plan.
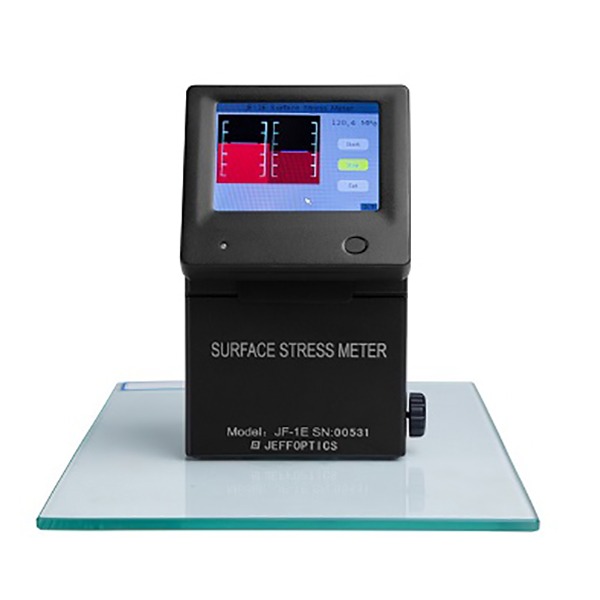
JF-1E is applied to surface-stress measurement of thermally toughened and heat-strengthened glass with the DSR Method on the tin side. The hardware combines a 3.5-inch touch-screen PDA and a measuring instrument connected by a clamp. In measure view, the image appears on the left and the result appears on the right in MPa format. For a buyer with the right glass and tin-side measurement task, that is a practical route to make the measured image and numerical result part of the same technical conversation.
JF-1E Facts That Shape a Measurement Workflow
| Confirmed JF-1E detail | Why it matters to the buyer’s review |
|---|---|
| DSR Method on the tin side for thermally toughened and heat-strengthened glass | Start by confirming that the glass treatment and accessible side match the intended task. |
| 3.5-inch touch-screen PDA and clamp-connected measuring instrument | The viewing and instrument arrangement can be discussed as one workflow, not as unrelated devices. |
| Image on the left and MPa result on the right in measure view | The team can define how the displayed observation and result should be reviewed together. |
| PDA and main-body angle adjustable by a hinge | Operator position and sample access belong in the setup review. |
| 15–400 MPa measurement range; 1.2 MPa resolution | The requested stress range must be checked against the listed configuration before a quotation discussion. |
The measurement range is 15–400 MPa, with 1.2 MPa resolution.
Why a Detached Calculation Step Can Slow the Real Decision
The commercial problem is rarely arithmetic alone. A tempering team can lose time when the person who sees the optical image is not working from the same context as the person who compares a result, logs an exception, or decides whether another sample is needed. The result is often an inconclusive exchange: one operator remembers a fringe observation, another receives a number, and the quality manager still needs to ask what glass, side, setup, and decision rule were used.
JF-1E does not turn every stress question into an automatic release decision. It gives a defined surface-stress measurement route for the stated tin-side, heat-treated-glass scope. Keeping the image and the MPa result together in the measure view gives the buyer a more concrete starting point for a work instruction: identify the sample, establish the measurement location, review the result in context, and decide who owns the next action.
That distinction matters. A measurement instrument can supply evidence; the buyer’s quality plan still sets the reference method, acceptable range, escalation rule, and final disposition.
Turn a “Manual Calculation” Complaint Into a Defined Workflow
1. Confirm the measurement task before comparing instruments
Start with the glass rather than a feature list. Is the sample thermally toughened or heat-strengthened? Is the tin side accessible? Is the buyer trying to compare furnace settings, investigate variation, check incoming material, or support a laboratory review? Those answers determine whether the JF-1E DSR tin-side route is worth evaluating.
When the scope matches, the buyer can move from “our calculation is too manual” to a useful specification: sample identity, treatment, measurement location, expected stress range, operator workflow, and decision owner. That is a much stronger RFQ than a request for a generic stress meter.
2. Make operator setup reviewable, not invisible
The PDA and measuring instrument are connected by a clamp, and the PDA and main body angle can be adjusted by a hinge. These are practical setup facts, not a guarantee that any operator or sample position will work unchanged. They do mean the measurement arrangement can be reviewed with the actual sample geometry and access in mind.
For a buyer with multiple operators, a useful technical discussion covers who places the instrument, how the sample is supported, which side is measured, whether the same location is used for comparison, and what image/result review is expected. Defining those items early is often more valuable than adding another number to a spreadsheet after a disputed check.
3. Keep the measured result connected to the decision it must support
The JF-1E listed range is 15–400 MPa, with 1.2 MPa resolution. A buyer should use that fact to test the requested range, not to infer an unstated process outcome. In practice, the next conversation should identify whether the result will inform process setup, batch comparison, incoming inspection, a failure investigation, or a laboratory record.
If the team needs a formal report, a database, a cloud workflow, an API, or a production-line interface, state that requirement directly. Those needs should be evaluated as a software or system-integration project rather than assumed from the current measure-view description.
Where JF-1E Is a Strong Candidate—and Where a Review Is Needed
JF-1E is a strong candidate for a buyer who can confirm a thermally toughened or heat-strengthened tin-side surface-stress task within the listed range. It can be a useful first route when the goal is to put a repeatable instrument-and-PDA measurement conversation in place before changing process conditions.
The standard configuration should be reviewed rather than presumed when the glass has unusual curvature, nonstandard access, a different treatment route, a required output beyond the listed interface, or a target outside the stated range. Jeffoptics can evaluate a standard instrument, a modified workflow, or a tailored hardware, software, fixture, reporting, or integration route after reviewing the requirement. That is an evaluation invitation, not a promise that every request is already available as a standard feature.
For a higher-automation discussion, compare the scope with the JF-3E surface stress meter. For the direct product details, see the JF-1E Glass Surface Stress Meter and the broader Surface Stress Meter range.
What to Send for a Useful Technical Review
- Glass type and whether it is thermally toughened or heat-strengthened
- Tin-side access, thickness, curvature, dimensions, and sample photos
- The current optical or hand-calculation workflow and the decision it delays
- Intended stress range, measurement locations, and reference or acceptance basis
- Operator count, measurement frequency, and any record, report, or integration requirement
- Quantity, destination, budget range, and desired schedule
FAQ
Does JF-1E automatically approve a glass batch?
No. It provides a defined surface-stress measurement route for the stated glass scope. The buyer’s quality system retains the acceptance rule and final decision.
Does the measure view prove that JF-1E includes a database or report system?
No. The listed measure view pairs an image with an MPa result. Database, reporting, API, and integration requirements should be defined for technical evaluation.
Can JF-1E measure every glass sample?
No universal fit should be assumed. Confirm the treatment, tin-side access, geometry, range, and intended measurement decision before selecting a configuration.
Post time: Aug-16-2026