
When a heat-treated-glass team needs to compare samples, investigate a process question, or prepare for a release decision, the first requirement is not a generic “glass tester.” It is a measurement workflow that identifies the glass condition, the surface being examined, the target stress range, the reference method, and the person who will make the final acceptance decision.
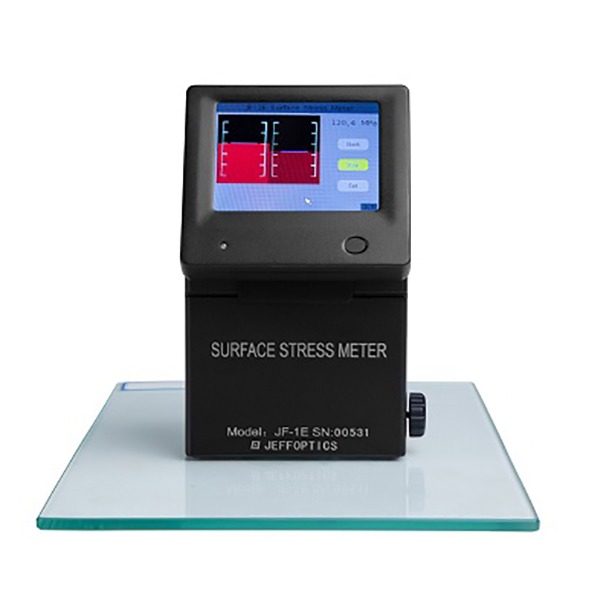
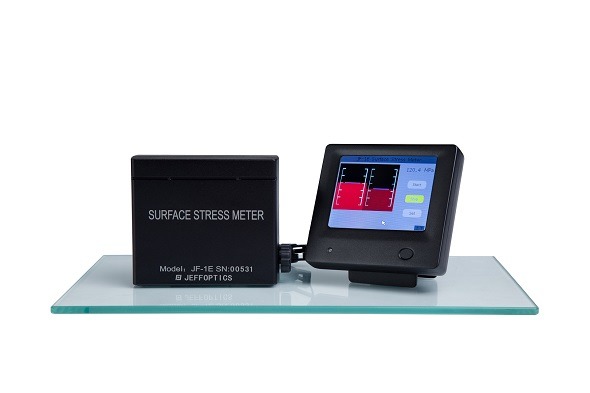
JF-1E is applied to surface-stress measurement of thermally toughened and heat-strengthened glass with the DSR Method on the tin side. The hardware combines a 3.5-inch touch-screen PDA and a measuring instrument connected by a clamp. The measurement range is 15–400 MPa, with 1.2 MPa resolution. That makes JF-1E a practical route to evaluate when an offline quality-control or laboratory team needs a defined surface-stress review rather than an unsupported assumption about a batch or process.
The important qualifier is equally valuable: a measured number is not automatically a root-cause diagnosis, a compliance decision, or proof that every glass construction fits the same method. Buyers should first confirm tin-side access, glass treatment, geometry, optical condition, target range, their comparison procedure, and the acceptance basis that their own quality system uses.
Why a surface-stress workflow is a production decision
Heat treatment creates a stress state that matters to how a glass processor plans quality checks, compares process conditions, and discusses samples with customers or suppliers. The commercial problem starts when a team has a reading but cannot answer the questions around it:
- Was the same side of the glass measured each time?
- Is the sample comparable with the previous batch or the reference sample?
- Did the team set up the view, orientation, and measurement factors consistently?
- Is the number being used for process comparison, incoming inspection, a lab investigation, or a buyer-owned acceptance decision?
Those questions are why a defined measurement workflow is more useful than an isolated instrument specification. It gives the quality manager, process engineer, and technical buyer a common basis for deciding what to check next before changing a furnace setting, challenging a supplier, or committing to a wider investigation.
For heat-strengthened and fully tempered flat glass, ASTM C1048 is one example of why the treatment route, fabrication condition, and acceptance context need to be understood together. A reference to ASTM or EN material in an instrument description is not product certification, and it does not replace the buyer’s own compliance, design, or release procedure.
JF-1E facts that affect buyer fit
| Buyer question | JF-1E fact | Why it matters to the review |
|---|---|---|
| What task is the model intended for? | JF-1E measures surface stress of thermally toughened and heat-strengthened glass with the DSR Method on the tin side. | The glass treatment and tin-side condition should be confirmed before a standard-model recommendation. |
| What is the working range? | The measurement range is 15–400 MPa, with 1.2 MPa resolution. | Compare the required target range and decision threshold with the actual model scope instead of assuming a universal range. |
| What is the operating layout? | A 3.5-inch touch-screen PDA and measuring instrument are connected by a clamp. | The buyer can assess whether the viewing and handling arrangement suits the planned checkpoint. |
| How is the view adjusted? | The PDA and main body angle can be adjusted by a hinge. | Access, geometry, and operator setup should be reviewed with representative glass. |
| What happens during a measurement? | In measure view, the image appears on the left and the result appears on the right in MPa format. | A team can define how the visual observation and numerical result will be reviewed together. |
| Which settings need a controlled method? | The set view includes serial number, image mirroring, image rotation angle, meter factor, and light intensity. | A repeatable work instruction should identify who sets, confirms, and records the required conditions. |
1. Turn a batch question into a defined comparison
A quality team may be dealing with a delayed release, an unexplained difference between batches, or a supplier discussion that is waiting for clearer evidence. The right first move is usually not to declare the process faulty. It is to define the comparison: which sample, which side, which condition, which target range, which method, and which person owns the decision.
JF-1E brings the image and the MPa result into the same measure view. That is useful because the measurement discussion can be structured around what the operator sees and what the team is comparing, rather than around a number copied out of context.
For a practical pilot, use representative samples and establish a short work instruction that identifies the tin side, the measurement locations, the comparison sample or target range, the operator sequence, and the escalation rule when results differ. The instrument supports the measurement step; the buyer’s quality team still owns the validation plan and final acceptance decision.
2. Make setup part of the quality conversation
Surface-stress measurement is not only a purchasing question. It is a setup question. If a buyer is comparing routine checks across operators, shifts, laboratories, or samples, the team needs to know which settings are deliberate and which are being improvised.
JF-1E provides a set view for serial number, image mirroring, image rotation angle, meter factor, and light intensity. Those named controls create a useful starting point for a buyer’s method review: define the permitted settings, identify the reference sample, agree on the image orientation, and decide when a result needs a second look.
This is especially relevant when the organisation’s real pain is not just “we need an instrument.” It may be inconsistent handover between operators, a weak record of how a sample was checked, or a technical procurement team that needs a more specific conversation with the lab before it evaluates a broader automation or data project.
Do not assume that the named PDA views provide a current database, cloud system, API, MES/ERP connection, or automatic report function. If those are project requirements, they should be stated as requirements for a software or system-integration feasibility discussion.
3. Review access and geometry before promising a fit
The clamp-connected PDA and measuring instrument give the buyer a concrete operating arrangement to evaluate. The PDA and main body angle can be adjusted by a hinge, while the instrument weight is 0.4 kg. These facts help the team ask better questions about access, viewing position, sample support, and the point at which the measurement will be taken.
That does not mean the model is automatically suitable for every panel, curve, coating, or production condition. A buyer with unusual geometry, a non-tin-side requirement, limited access, or a different material should treat the question as an application review. Send the sample description, drawings or photos, measurement objective, and current method before committing to a standard configuration.
Where JF-1E is worth evaluating
JF-1E is worth evaluating for a team that can define all of the following:
- The sample is thermally toughened or heat-strengthened glass.
- The required measurement is surface stress with the DSR Method on the tin side.
- The 15–400 MPa range is relevant to the planned measurement objective.
- The buyer can define measurement locations, comparison samples or target values, and the acceptance owner.
- The PDA-and-instrument arrangement can be reviewed against the actual sample access and work area.
A special edition can work on Borofloat glass. For that material, the buyer should still submit the exact glass identity, treatment, geometry, target stress, quantity, and operating condition so the correct version and method can be reviewed.
When the conversation should move beyond a standard workflow
The most valuable inquiry is often the one that exposes a condition a catalog description cannot settle. Instead of treating that condition as a dead end, use it to define the technical review.
| Changed condition | What to clarify | Constructive next step |
|---|---|---|
| The required side is not confirmed as tin side | Glass construction, access, the side to be measured, and the actual measurement objective | Review whether a standard method is appropriate before selecting an instrument. |
| The panel is curved, unusually shaped, coated, or difficult to access | Drawings, radius or geometry, support points, measurement locations, and optical condition | Discuss a modified workflow, another model, or a tailored fixture route. |
| The buyer needs automatic, line, or multi-station operation | Sample flow, points, cycle target, operators, motion concept, and acceptance method | Compare an automatic route such as JF-3E or a custom-project discussion. |
| The project needs records, reports, exports, or interfaces beyond the confirmed PDA views | Required result format, data owner, report fields, system interfaces, and approval path | Ask Jeffoptics to evaluate a tailored hardware, software, reporting, or system-integration project. |
Jeffoptics can evaluate a tailored measurement solution when the standard workflow does not match the project. The result of that review may be a standard product, a modified configuration, a custom project requiring feasibility work, or a conclusion that a responsible fit has not yet been identified. No custom scope, delivery, performance, or commercial term should be assumed before that review.
What to send in a useful JF-1E RFQ
Send the following information to start a technical quotation or feasibility conversation:
- Glass type, treatment route, and whether the tin side is known.
- Panel dimensions, thickness, curvature, coating or print condition, and sample photos.
- Surface-stress target, expected range, measurement locations, and the decision the result must support.
- Current method, reference samples, applicable standard or internal specification, and who owns acceptance.
- Measurement frequency, number of operators, lab or factory workflow, and whether the project needs more than the confirmed PDA views.
- Quantity, destination, desired schedule, budget range, installation or training needs, and any custom hardware, software, fixture, reporting, or integration requirement.
For a broader view of the available portfolio, see the Surface Stress Meter category and the JF-1E product page.
FAQ
Does JF-1E measure every type of glass?
No. JF-1E is applied to thermally toughened and heat-strengthened glass with the DSR Method on the tin side. A special edition can work on Borofloat glass. Other materials, glass sides, geometries, and conditions need a technical fit review.
Is JF-1E certified to ASTM or EN standards?
No product-certification claim should be inferred from a standard reference. The buyer should define the applicable standard, internal specification, reference method, and acceptance owner for the actual project.
Can JF-1E provide an MES connection or a cloud database?
The confirmed current functions are the PDA measure and set views described above. If the project needs a database, report, export, API, MES/ERP link, or other data workflow, submit that requirement for a software or system-integration feasibility review.
Can JF-1E be used for an automated production station?
An automated or line workflow requires a separate project review. Share the sample flow, measurement points, target cycle, site conditions, data needs, and acceptance process so Jeffoptics can compare a different standard route with a tailored solution discussion.
What is the first information to send before requesting a quotation?
Send the glass treatment and tin-side condition, sample dimensions or curvature, target stress range, current method, decision purpose, acceptance basis, required workflow, quantity, destination, budget range, and project timing.
Post time: Aug-02-2026