
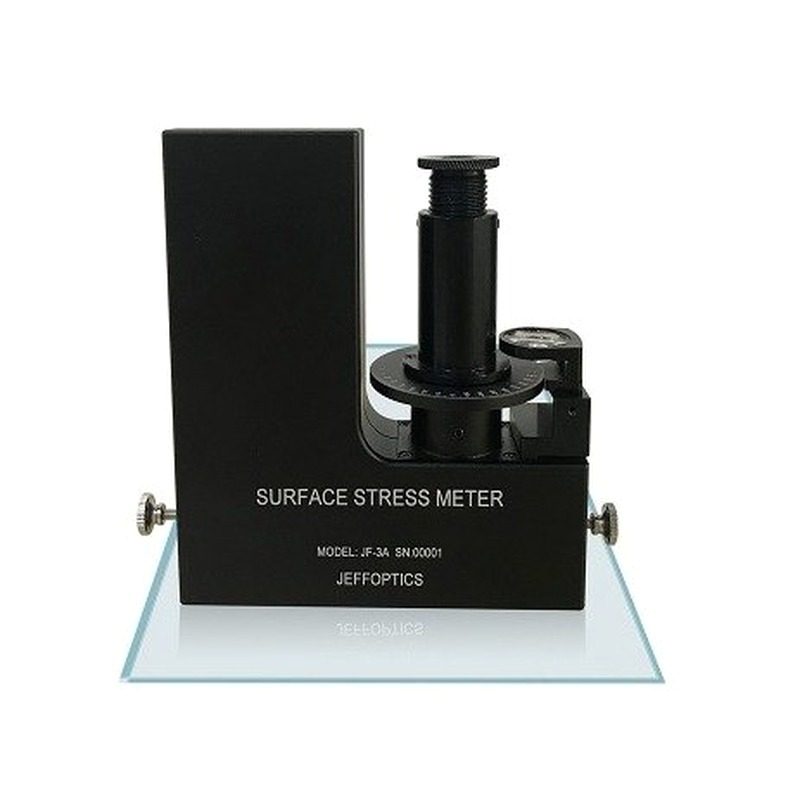
JF-3A is applied to surface-stress measurement on the tin side of thermally toughened, heat-strengthened, annealed, and float glass. It is the basic JF-3 series version and is fully manually operated. The meter uses an eyepiece and a protractor dial. That makes JF-3A a useful baseline for a field inspection conversation: the buyer can see exactly what the operator must do before deciding whether automation is necessary.
The operator recognizes the fringe angle manually and uses the Angle-Stress table to obtain the stress value. A prism is located at the bottom of the instrument, and two adjustable knobs control the image and light direction. The measurement ranges are 0–95 MPa and 0–185 MPa. The comparison should therefore begin with sample, operator, frequency, and decision—not with the assumption that an automated meter is always the better purchase.
Manual Versus Automatic Workflow Questions Buyers Should Answer
| Buyer question | Why it changes the choice |
|---|---|
| What glass and side are measured? | JF-3A has a defined tin-side scope across listed glass treatments; automatic options have their own boundaries. |
| Who recognizes the fringe angle? | JF-3A requires a trained operator and an Angle-Stress table step. |
| How often are samples inspected? | Occasional field checks and high-volume routines create different economics and record needs. |
| What range is expected? | JF-3A lists 0–95 MPa and 0–185 MPa; compare the target before selecting a model. |
| Is a report or data interface required? | A manual baseline may be enough, or it may reveal a reason to scope software or automation. |
| What sample geometry and access exist? | The physical method must be tested on representative samples, not inferred from a product name. |
Why “Automated” Is Not a Complete Buying Specification
Automation can reduce operator steps, but it does not decide which sample points matter or which stress threshold the buyer owns. A small inspection team may value a compact, understandable manual instrument that can be taken to a supplier or line. A high-frequency lab may instead need records, repeatable positioning, and a PC workflow. Both are legitimate requirements.
JF-3A makes the manual path explicit. The prism sits at the bottom of the instrument; the two adjustable knobs control image and light direction; the operator reads the fringe angle through the eyepiece and uses the protractor and table. That transparency is commercially useful because it exposes the training and method questions before a buyer pays for automation that does not fit the sample.
Three Reasons to Use JF-3A as the Comparison Baseline
1. Compare the method to the field reality
Send sample photos, thickness, curvature, treatment, and tin-side access. Then discuss the 1°, 2°, or 4° wedge-angle option and the expected range. If the operator cannot access the sample or the target falls outside the listed ranges, an automatic label will not fix the requirement; a different model or custom fixture may be needed.
2. Price the operator and record burden honestly
Fully manual operation means the buyer should define training, fringe recognition, Angle-Stress table use, note-taking, and review. That can be entirely acceptable for an inspection route with a small sample set. If the team needs a searchable record, automatic calculation, or a higher inspection cadence, those requirements create a reason to compare another Jeffoptics model or a tailored workflow.
3. Use the gap to ask for a tailored route
If the project needs a different range, automated fringe recognition, a report format, or a special fixture, state the gap. Jeffoptics can review a standard instrument, a semi-automatic/automatic alternative, or a custom hardware/software path based on samples and the downstream decision. That turns a “manual versus automatic” debate into an engineering inquiry.
When JF-3A Is Worth Evaluating
JF-3A is worth evaluating when the buyer needs a straightforward, fully manual tin-side measurement method across the listed glass types and can support trained operators. It is a strong field baseline for deciding whether later automation would solve a real bottleneck.
For a phone-led assisted workflow, compare the JF-1Wifi Surface Stress Meter. For a PDA image/result workflow, review the JF-1E Glass Surface Stress Meter and the wider Surface Stress Meter range.
Send These Inputs for a Manual-versus-Automatic Review
- Glass treatment, tin-side access, thickness, curvature, and sample photos
- Expected range, wedge-angle preference, and inspection frequency
- Operator skill, training plan, and field conditions
- Required notes, reports, records, and next decision
- Quantity, destination, budget, and schedule
FAQ
Is JF-3A an automatic meter?
No. It is fully manual; the operator recognizes the fringe angle and uses the Angle-Stress table.
Does manual operation mean the instrument is unsuitable for production quality work?
Not necessarily. Suitability depends on sample, frequency, operator, records, and acceptance method. Confirm the workflow with representative samples.
Can JF-3A be treated as equivalent to an automatic model?
No. Compare the methods and specifications directly, then request a model or customization review if the current scope is not enough.
Post time: Aug-26-2026