
Low-volume glass laboratories do not always need an automated inspection station. They do need a measurement method that makes the operator’s actions, sample side, fringe observation, and stress conversion clear. JF-3A is applied to surface-stress measurement on the tin side of thermally toughened, heat-strengthened, annealed, and float glass. It is the basic JF-3 series version and is fully manually operated.
The operator recognizes the fringe angle manually and uses the Angle-Stress table to obtain the stress value. The meter uses an eyepiece and a protractor dial. For a development lab, incoming sample check, or limited batch study, this direct workflow is worth evaluating when manual observation is acceptable and the glass and geometry match the intended method.
JF-3A Facts That Shape Laboratory Workflow
| Confirmed detail | Why it matters |
|---|---|
| Tin-side measurement of thermally toughened, heat-strengthened, annealed, and float glass | The lab must identify treatment and measurement side before fixing the test routine. |
| Fully manual operation | Operator procedure and training are part of the measurement plan. |
| Eyepiece and protractor dial | The lab can plan the observation and angle-reading steps explicitly. |
| Manual fringe-angle recognition with Angle-Stress table | The path from optical observation to stress value is visible and reviewable. |
| Bottom prism with image and light-direction adjustment knobs | Sample presentation and optical setup need to be addressed in the work instruction. |
| 1°, 2°, and 4° wedge-angle options with 1-degree resolution | The selected wedge angle must match the method and sample discussion. |
| 0–95 MPa and 0–185 MPa ranges | Expected stress and the laboratory decision must be compared with the selected range. |
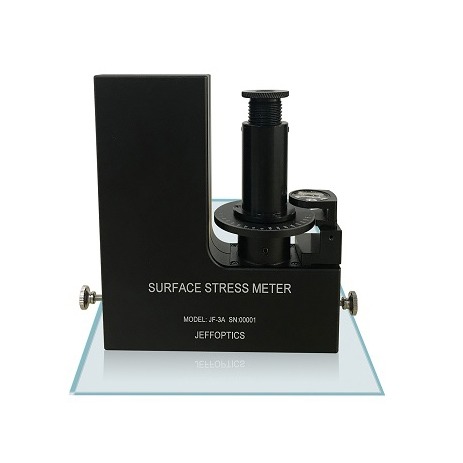
Configuration Reference for RFQ Planning
This public configuration reference covers the JF-3A basic fully manual model, tin-side applications, eyepiece, protractor dial, prism, adjustable image/light controls, wedge-angle options, and two measurement ranges. Confirm sample geometry, access, treatment, operator procedure, and acceptance method before quotation.
1. Match Manual Operation to the Workload
In a low-volume laboratory, the purchase decision is often about method control rather than maximum automation. JF-3A makes the operator responsible for recognizing the fringe angle and consulting the Angle-Stress table. That is a clear fit when the lab can define a work instruction, train operators, and review representative samples.
The method also makes the human steps visible. A laboratory manager can document the measurement side, sample preparation, observation sequence, angle reading, stress conversion, and repeat-check practice. If the program later needs automatic calculation or higher-throughput handling, that requirement should be compared with another model or a tailored project route.
2. Use the Eyepiece and Dial as a Defined Measurement Routine
The eyepiece and protractor dial give the lab a concrete observation setup. A prism is located at the bottom of the instrument, and two adjustable knobs control the image and light direction, so the work instruction should explain how the operator presents the sample and sets the view before reading the fringe angle.
This is useful for R&D teams that need to understand the measurement process, compare a small number of samples, or investigate a process change without building an automated station. It is not a promise that two operators will produce identical results without a controlled procedure and suitable training.
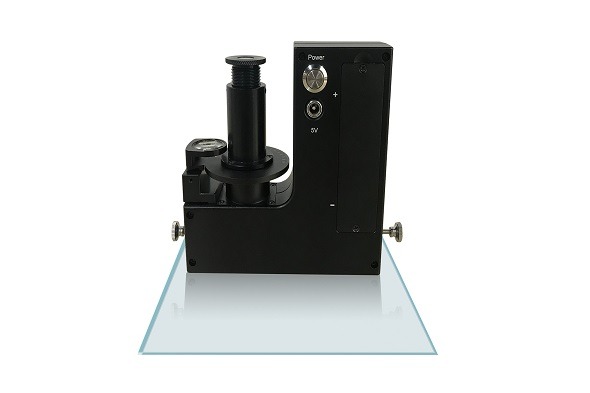
3. Choose the Wedge Angle and Range with the Sample in View
The wedge-angle options are 1°, 2°, and 4°, with 1-degree resolution. Its measurement ranges are 0–95 MPa and 0–185 MPa. These are not interchangeable selections: the lab should state the glass treatment, expected stress window, measurement points, sample thickness, and acceptance or comparison decision.
If the sample is curved, unusually finished, or difficult to present, include drawings and photos in the technical conversation. Jeffoptics can evaluate a changed manual configuration, a related model, or a customised measurement route after reviewing the actual requirement.
When JF-3A Is Worth Evaluating
JF-3A is a practical candidate for low-volume laboratory testing of thermally toughened, heat-strengthened, annealed, and float glass on the tin side when a fully manual workflow is acceptable. It gives the buyer a defined path from eyepiece observation and protractor reading to an Angle-Stress table value.
The right choice depends on volume, operator procedure, sample geometry, wedge angle, expected range, and the decision the result must support. Where a laboratory needs a different workflow, fixture, range, or data path, Jeffoptics can discuss a tailored solution; feasibility, price, schedule, and performance require review.
See the JF-3A Glass Surface Stress Meter for the product anchor and the surface stress meter category for related approaches.
Send These Inputs for a Laboratory Fit Review
- Glass type, treatment, tin-side access, thickness, dimensions, and curvature
- Expected stress range, wedge angle, measurement points, and acceptance basis
- Sample volume, operators, work instruction, training, and repeat-check plan
- Current method, record needs, fixture or sample-presentation requirements
- Destination, budget range, and project schedule
FAQ
Is JF-3A fully automatic?
No. It is the basic JF-3 series version and is fully manually operated. The operator recognizes the fringe angle and uses the Angle-Stress table to obtain the stress value.
What ranges and wedge angles are available for JF-3A?
The measurement ranges are 0–95 MPa and 0–185 MPa. Wedge-angle options are 1°, 2°, and 4°, with 1-degree resolution.
Can JF-3A handle a non-standard laboratory setup?
Ask for a technical review when sample geometry, presentation, range, fixture, or workflow differs from the current model configuration. Jeffoptics can evaluate a tailored route after receiving the laboratory inputs.
Post time: Sep-09-2026