
A cover-glass development team needs to understand both the surface-stress condition and the strengthened layer before comparing process candidates. JF-2E uses the optical waveguide effect to measure surface stress in chemically tempered and thermally tempered glass. The measurement range is 1000 MPa, and the depth-of-layer range is 100 µm. For a smartphone cover-glass project, the useful starting point is a representative sample evaluation that connects these measurements to the process decision.
Chemical strengthening creates a compressive surface layer through ion exchange. A process comparison therefore needs a clear definition of the glass, treatment and measured property. A surface-stress value alone does not describe every part of the strengthened layer, and neither a stress reading nor a layer-depth reading is a phone drop-test result.
What JF-2E brings to a cover-glass evaluation
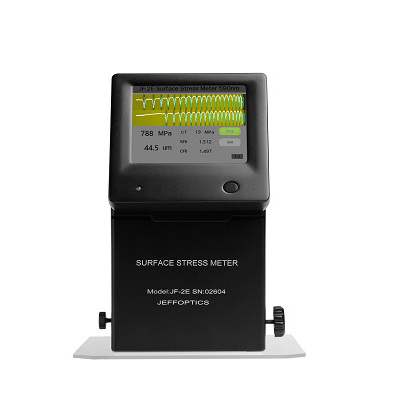
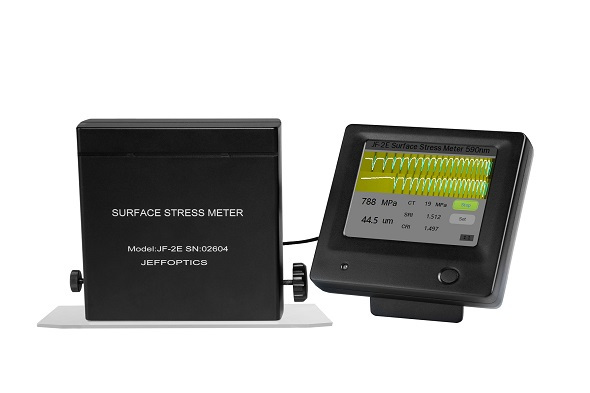
JF-2E is a portable version with a 3.5-inch PDA and a 4000 mAh battery. It combines a measuring instrument with an attached viewing and control interface, giving the operator a compact arrangement for a sample-checking task.
| Product detail | Specification | Why it matters |
|---|---|---|
| Measurement principle | Optical waveguide effect | Defines the method to assess against the glass |
| Stress range | 1000 MPa | Frames the required stress envelope |
| Depth-of-layer range | 100 µm | Frames the layer-depth requirement |
| Accuracy specification | 20 MPa stress; 5 µm depth of layer | Compare the specification with the intended decision |
| Wavelength | 590 nm | Include the optical method in technical review |
| Operator interface | 3.5-inch PDA | Provides the model’s local viewing interface |
Configuration reference: JF-2E Glass Surface Stress Meter official product description, technical baseline reviewed 17 October 2026. These specifications concern the named model; suitability for a particular cover-glass composition and construction requires sample review.
Compare stress and layer depth as different outputs
The accuracy specification is 20 MPa for stress and 5 µm for depth of layer. Those are separate quantities with separate units. Keep them in separate record fields and connect both to the sample identity and strengthening condition.
For example, a process engineer comparing two candidate recipes can ask whether the surface-stress objective and layer-depth objective move together or require a tradeoff. Hold the sample construction and measurement locations consistent enough to make that comparison meaningful. The measurement gives the team evidence for the next process discussion; it does not select a recipe automatically.
If the expected difference between candidates is small relative to the measurement requirement, discuss the method and evaluation plan before buying on range alone. Range, accuracy and the decision threshold answer different questions.
Make the viewing arrangement part of the operator task
The PDA and measuring instrument are connected by a clamp, and the viewing angle can be adjusted by a hinge. That physical arrangement lets the team assess how operators will view the image while following the measurement procedure at the bench.
For repeated checks, give the operator a clear sample orientation and location convention. Keep specimen handling separate from adjustment of the instrument, and use the approved operating instructions for the prism and adjustment controls. A practical sample trial should test whether the proposed workflow is usable with the actual cover shape and accessible area.
An edge-shaped, coated or partially printed cover needs its own technical review. Do not infer compatibility from a clear, flat development coupon alone. Send the finished construction and the intended measurement area so Jeffoptics can assess the standard route or evaluate a tailored solution.
Keep chemical and thermal workflows correctly identified
Software provides separate measure and set views, with different measurement interfaces for chemically and thermally tempered glass. This distinction matters when a laboratory handles several glass programs: the sample’s treatment route must remain clear when selecting the measurement workflow.
The set view includes serial number, thermal-glass measurement selection, glass thickness, photoelastic coefficient, glass-core refractive index, and factor 1. These fields make material and setup information part of the technical conversation. They should be established for the intended sample and method rather than copied indiscriminately from a different glass program.
For a new composition or ion-exchange route, provide the material information and strengthening history alongside the target measurement. Jeffoptics can evaluate the appropriate instrument or a custom-project route when the required glass or output differs from the standard configuration.
Separate process evidence from device performance
A useful cover-glass record identifies the sample or batch, treatment, measurement side and location, stress result, layer-depth result and relevant setup. Compare matched conditions before treating a difference as a process trend.
Mechanical strength, impact performance and final device qualification require their own evaluation. Use the stress-and-depth information to inform those discussions without turning the meter into an automatic acceptance system for a finished smartphone.
Request a cover-glass measurement review
Send the composition or material designation, ion-exchange route, thickness, dimensions, curvature, coatings or printing, accessible area, expected stress and layer depth, and the process decision you need to make. Add the current method, frequency, data needs, quantity, destination, budget range and timing. Use Contact Us to request a JF-2E cover-glass evaluation, including a tailored workflow discussion if the standard task does not fit.
FAQ
Is JF-2E a smartphone drop-test instrument?
It measures glass stress and layer information. Device impact and drop performance require separate tests and acceptance criteria.
Is a 1000 MPa range sufficient to choose the instrument?
Also compare the layer-depth requirement, accuracy, material, treatment and sample geometry with the intended measurement decision.
Does a thermal-glass setting apply to chemically strengthened covers?
The software provides different interfaces for chemical and thermal glass. Identify the treatment and establish the appropriate sample-specific setup.
Post time: Oct-21-2026