
For chemically strengthened or thermally tempered glass, a surface-stress number is only half of the buying decision. The team also needs to understand the depth of the compressed layer and whether the optical setup matches the sample. JF-2E uses the optical waveguide effect to measure surface stress in chemically tempered and thermally tempered glass. The wavelength is 590 nm. JF-2E is a portable version with a 3.5-inch PDA and a 4000 mAh battery. Its stated measurement range is 1000 MPa with a depth-of-layer range of 100 µm, and its accuracy specification is 20 MPa for stress and 5 µm for depth of layer.
The measurement range is 1000 MPa, and the depth-of-layer range is 100 µm. The accuracy specification is 20 MPa for stress and 5 µm for depth of layer. That combination makes JF-2E worth evaluating for advanced-glass laboratories, cover-glass developers, display-glass teams, and process groups reviewing chemical-strengthening results. The optical-waveguide method is a workflow to qualify with representative samples, not a universal compatibility promise.
JF-2E Facts That Shape an Optical-Waveguide Workflow
| Confirmed detail | Why it matters to the buyer |
|---|---|
| Optical-waveguide effect | The team can frame surface stress and layer-depth review around a defined optical principle. |
| Chemically tempered and thermally tempered glass scope | Treatment type must be identified before comparing a sample with a target process window. |
| 1000 MPa stress range and 100 µm depth-of-layer range | A target DOL and stress requirement can be checked against the listed scope. |
| 20 MPa stress accuracy and 5 µm DOL accuracy | A quality plan can distinguish instrument specification from the buyer’s acceptance method. |
| 590 nm wavelength | Optical conditions and material response belong in the sample-fit discussion. |
| 3.5-inch PDA, 4000 mAh battery, and clamp-connected instrument | Portable lab or development work can be planned around the actual hardware arrangement. |
| Prism at the bottom; separate image and light-source adjustment knobs | Sample presentation and operator setup need to be shown, not assumed. |
| Separate measure and set views with glass-specific parameters | The team can define a repeatable setup record for each treatment and sample. |
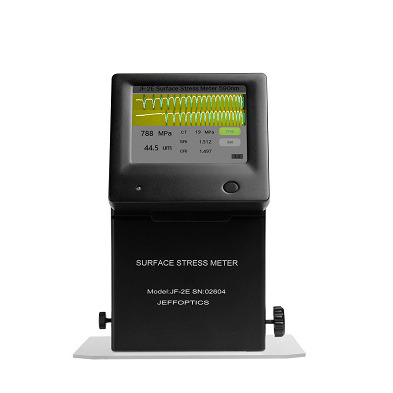
Configuration Reference for RFQ Planning
This public configuration reference reflects the JF-2E product page reviewed in August 2026. The 1000 MPa and 100 µm ranges, accuracy values, wavelength, and optical parameters are a configuration boundary, not a guarantee for every glass composition or curvature. Send samples and treatment details before treating a target material as an accepted fit.
1. Keep Surface Stress and Layer Depth in the Same Decision
Chemical strengthening can produce a surface-compression target and a depth-of-layer target that must be reviewed together. A buyer who asks only for “high surface stress” may still miss whether the compressed layer reaches the required depth. JF-2E provides a route to discuss both measurements in one workflow, with the buyer defining the target window and acceptance logic.
This is especially useful when a cover-glass or display-glass team is moving from material development to production qualification. Record treatment chemistry, glass composition, thickness, sample location, and target stress/DOL beside each result. The instrument supplies measurement evidence; the process owner decides whether the material is ready for the next stage.
2. Make the Optical Setup a Controlled Part of the Method
A prism is located at the bottom of the measuring instrument. The right adjustment knob controls the image and the left adjustment knob controls the light-source position. Those details turn a vague “optical reading” into a setup conversation. Ask where the sample can be accessed, how the surface is presented, what curvature exists, and which operator actions must be recorded.
JF-2E includes a 3.5-inch PDA and a hinge-adjustable connection between the PDA and the measuring instrument. The 4000 mAh battery supports a portable form factor for lab development or incoming-sample work, subject to the buyer’s site and method. If the sample needs a different fixture, angle, or interface, submit a drawing rather than assuming a standard accessory will fit.
3. Use Measure and Set Views to Improve Lab Handoffs
The PDA provides separate measure and set views. The set view can include serial number, thermal-glass measurement selection, glass thickness, photoelastic coefficient, glass-core refractive index, and factor 1. That is a valuable handoff structure for a laboratory because a later reviewer can see which parameters shaped the reading instead of receiving an isolated stress or DOL value.
The product description also identifies manual-operation assistance through PC software. If the buyer needs a specific report template, database connection, API, or additional calculation step, describe it as a software-development or system-integration request. Jeffoptics can evaluate a tailored route; it should not be described as a ready cloud platform or guaranteed custom feature.
When JF-2E Is Worth Evaluating
JF-2E is a strong candidate for chemically strengthened glass, thermally tempered glass, laboratory process development, and quality teams that must review both surface compression and layer depth. Adjacent optical materials, smartphone cover glass, electronic display glass, or optical-waveguide projects can be worthwhile inquiry paths when the buyer provides composition, treatment, surface condition, thickness, and target results for a technical review.
For a different workflow, compare the JF-6 Glass Stress Meter for chemically strengthened-glass measurement questions, or review the JF-3E Glass Surface Stress Meter for automatic thermally toughened and heat-strengthened glass work. Jeffoptics can also discuss a customised measurement solution when the material or interface falls outside the listed scope.
Send These Inputs for an Optical-Waveguide Fit Check
- Glass composition, chemical or thermal treatment, thickness, curvature, and surface condition
- Target surface stress, depth of layer, accuracy, unit, and acceptance/correlation method
- Optical access, prism contact, sample handling, operator count, and site environment
- Required PDA/PC workflow, report fields, records, interfaces, or custom calculations
- Quantity, destination, budget range, and project schedule

FAQ
Does JF-2E measure both surface stress and depth of layer?
Its product specification states a 1000 MPa stress range and a 100 µm depth-of-layer range, with listed accuracy values of 20 MPa and 5 µm. Confirm the sample and buyer acceptance method before ordering.
Is JF-2E automatically compatible with every optical or chemically strengthened glass?
No. Treatment, composition, thickness, curvature, optical condition, and prism access must be reviewed with representative samples.
Can the JF-2E workflow use custom software or a special fixture?
It is an appropriate custom-project discussion. Provide the sample interface, parameters, report fields, and integration requirement; feasibility and final scope require Jeffoptics review.
Post time: Sep-01-2026