
Ion-exchange glass programs often arrive at the purchasing stage with a deceptively simple request: “We need to measure the strengthening.” That request is not yet a measurement specification. A serious review must separate the surface-stress question from the depth-of-layer question, identify the material and treatment route, and agree on the decision that the result is meant to inform.
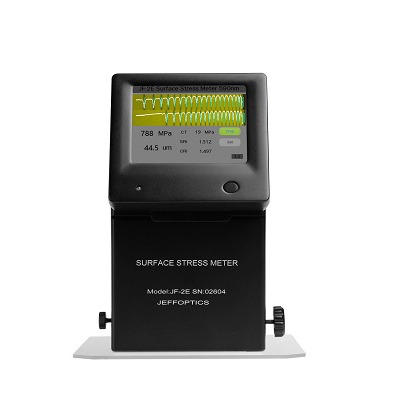
JF-2E uses the optical waveguide effect to measure surface stress in chemically tempered and thermally tempered glass. The measurement range is 1000 MPa, and the depth-of-layer range is 100 µm. Software provides separate measure and set views, with different measurement interfaces for chemically and thermally tempered glass. This gives an ion-exchange team a model-specific route to discuss the two properties before it treats a single number as proof that a glass program is ready for release.
JF-2E Facts That Shape an Ion-Exchange Measurement Review
| Confirmed JF-2E detail | Why it matters to the buyer’s review |
|---|---|
| Optical waveguide effect for chemically and thermally tempered glass | Identify the treatment context before setting up the measurement request. |
| 1000 MPa measurement range and 100 µm depth-of-layer range | Compare the proposed target with the listed configuration rather than assuming all strengthening programs are identical. |
| 20 MPa stress accuracy and 5 µm depth-of-layer accuracy | Define the buyer’s required resolution and correlation plan before making an acceptance claim. |
| 590 nm wavelength | Keep the optical setup discussion tied to the listed model detail. |
| Separate chemical and thermal measurement interfaces | The material route should be explicit rather than buried in a generic “glass testing” request. |
| Portable PDA configuration with a clamp-connected instrument | Sample access and operating workflow can be reviewed before a lab or plant deployment discussion. |
The accuracy specification is 20 MPa for stress and 5 µm for depth of layer. The wavelength is 590 nm. The product description identifies a manual-operation assistant through PC software.
Surface Compression and Layer Depth Are Different Buyer Questions
Surface stress and depth of layer are related to the same strengthening conversation, but they do not answer the same question. A process engineer may be comparing ion-exchange conditions, a quality team may be defining an incoming-material investigation, and an R&D group may be working through a new cover-glass construction. Each needs to say which property will be measured, where it will be measured, how the sample will be identified, and who owns the interpretation.
JF-2E gives that conversation a concrete starting point. Its stated stress and depth-of-layer ranges let the buyer test whether the listed instrument scope deserves a technical review. Its stated accuracy figures set a disciplined boundary: they are model specifications, not a certification, a durability prediction, or a substitute for the buyer’s correlation and acceptance method.
Build a Measurement Plan Before You Buy a Measurement Tool
1. Name the treatment route and the decision
For chemically tempered glass, begin with the glass composition if known, the ion-exchange condition, thickness, sample geometry, and the exact decision being delayed. Is the team comparing development lots, reviewing a process change, investigating an incoming sample, or defining a buyer-owned release criterion? That context tells an application engineer whether surface stress, depth of layer, or both must be in the plan.
JF-2E has different measurement interfaces for chemically and thermally tempered glass. That does not prove that any composition or recipe is already compatible. It does mean the buyer can start from the correct material context instead of forcing a chemical-strengthening question through a thermal-glass workflow.
2. Turn a requested number into a defensible sample review
The listed 1000 MPa measurement range and 100 µm depth-of-layer range are useful only when tied to a specific request. Send the target stress and depth, thickness, glass-core refractive-index information where available, current method, and reference sample or acceptance basis. The set view includes glass thickness, photoelastic coefficient, glass-core refractive index, and related settings; those inputs deserve technical review rather than guesswork.
The accuracy specification is 20 MPa for stress and 5 µm for depth of layer. Use that fact to ask a better question: what measurement uncertainty, correlation, and decision threshold does the buyer actually require? Do not convert it into a claim that the product certifies an ion-exchange recipe or predicts finished-part performance.
3. Keep the workflow commercially useful when the standard scope changes
JF-2E is portable and uses a 3.5-inch PDA with a 4000 mAh battery. The PDA and measuring instrument are connected by a clamp, and their viewing angle can be adjusted by a hinge. Those details make sample access and operating setup legitimate parts of the discussion.
If the project needs a different range, unusual geometry, a specific report format, a database, an API, or an automated station, describe the requirement as a project need. Jeffoptics can evaluate a standard instrument, a modified workflow, or a tailored hardware, software, fixture, reporting, or system-integration route after reviewing the application. That preserves the commercial opportunity without pretending the requested function is already built into JF-2E.
When JF-2E Is Worth Evaluating
JF-2E is worth evaluating when the buyer needs to measure surface stress in chemically tempered or thermally tempered glass and wants a defined discussion of depth of layer within the listed range. It is particularly relevant when a team wants to convert a broad strengthening concern into a technical brief that names the material, treatment, sample, target properties, and acceptance owner.
Where another chemical-glass measurement approach may be relevant, review the JF-6 Glass Stress Meter alongside the JF-2E Glass Surface Stress Meter. The Surface Stress Meter range is useful for a broader portfolio discussion.
What to Send for an Ion-Exchange Measurement Review
- Glass composition and ion-exchange route, if known
- Thickness, dimensions, curvature, and sample photos
- Target surface stress and depth-of-layer question
- Current method, reference sample, correlation plan, and acceptance owner
- Required setup, records, reports, or integration requirements
- Quantity, destination, budget range, and schedule
FAQ
Does JF-2E certify a chemical-strengthening process?
No. It provides a measurement route within the listed model scope. The buyer owns process qualification, correlation, and acceptance decisions.
Can the 100 µm depth-of-layer range be assumed for every sample and project?
No. Confirm the glass, treatment, target depth, geometry, and measurement conditions before selecting a configuration.
Does the PC software statement mean JF-2E includes every data or integration feature?
No. The product description identifies a manual-operation assistant through PC software. Report, database, API, and integration requirements should be reviewed as project requirements.
Post time: Aug-18-2026