
A new glass composition should trigger a measurement-fit review before a laboratory chooses an instrument solely by its stress range. JF-2E uses the optical waveguide effect to measure surface stress in chemically tempered and thermally tempered glass. The measurement range is 1000 MPa, and the depth-of-layer range is 100 µm. It is a useful candidate when a team needs those measurements in a portable PDA-based workflow and can establish a suitable sample and optical configuration.
For an electronic-glass laboratory introducing a new substrate or strengthening route, the important question is whether the method and settings match the material. A range number defines one part of instrument selection; it does not establish compatibility with every composition, ion-exchange sequence, coating or sample geometry.
What the JF-2E configuration provides
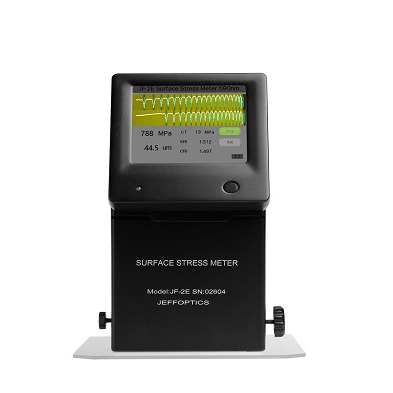
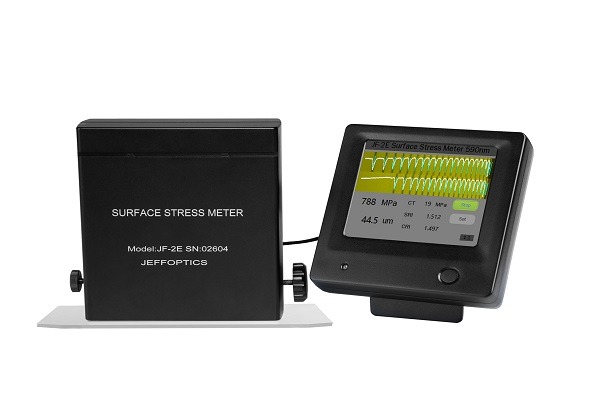
JF-2E is a portable version with a 3.5-inch PDA and a 4000 mAh battery. The PDA and measuring instrument are connected by a clamp, and the viewing angle can be adjusted by a hinge. This arrangement gives the operator an instrument and viewing interface that can be positioned together during a sample review.
| Configuration reference | Value for a composition-review task |
|---|---|
| Surface-stress range: 1000 MPa | Compare the required range with the intended measurement. |
| Depth-of-layer range: 100 µm | Define whether the required layer-depth question falls within the range. |
| Accuracy: 20 MPa for stress and 5 µm for depth of layer | Review suitability against the laboratory’s decision needs. |
| Wavelength: 590 nm | Include the optical method in the technical discussion. |
| PDA touch screen: 3.5 inches | Review the operator’s measurement and setting workflow. |
The accuracy specification is 20 MPa for stress and 5 µm for depth of layer. These are instrument specifications; a laboratory should also establish its own measurement routine and evaluation basis for the actual material.
Connect the material description to the settings
The set view includes serial number, thermal-glass measurement selection, glass thickness, photoelastic coefficient, glass-core refractive index, and factor 1. Thickness, photoelastic coefficient and core refractive index are therefore concrete inputs to discuss when the substrate changes.
Provide the glass designation and composition information available from the material supplier. Identify the strengthening route, including the exchanged ions and whether the process uses one or multiple stages. Include coatings, printed regions or other features at the intended measurement position. Avoid substituting a commercial description such as “cover glass” for those technical details.
Research on ion exchange in silicate glasses connects composition and treatment conditions with residual-stress and refractive-index profiles. The practical implication is to review the material-specific method and settings. That research does not establish JF-2E compatibility with a particular substrate.
For a new composition, ask how the required settings will be established and what representative samples should be supplied. This turns an open-ended compatibility question into an executable sample review.
Keep chemical and thermal measurement routes distinct
Software provides separate measure and set views, with different measurement interfaces for chemically and thermally tempered glass. The operator should select the intended treatment context before reviewing results. A recipe name alone may be insufficient if different sample lots have different treatment histories.
For a chemical-strengthening task, define whether the decision requires surface stress, layer depth or a broader stress-distribution analysis. For a thermal-glass task, define the surface-stress objective and the sample conditions. Confirming the needed output prevents a buyer from treating every stress instrument as interchangeable.
JF-2E’s hardware includes a bottom prism and adjustment knobs for the image and light-source position. That gives the sample review a physical and optical setup to consider. Use the approved operating instructions and training for the actual setup; photographs or a generic procurement article should not be treated as an operating procedure.
Make the sample review answer a decision
A laboratory can prepare representative samples from its current material and the proposed replacement. Identify the thickness, treatment and location for each, and state the decision being delayed: choosing the instrument, changing a substrate, comparing a process trial or establishing a routine QC measurement.
Agree the comparison basis before measurement. If a reference method is involved, compare like-for-like quantities and sample locations. An instrument’s layer-depth output and a depth quantity from another technique may have different definitions; record what each quantity means before interpreting a difference as an instrument error.
The review should result in a defined standard setup, a configuration question or a custom-project discussion. A desired stress profile, automated record or unusual material should not become a claimed current function merely because it is valuable to the laboratory.
Send a composition-focused technical enquiry
Use the JF-2E Glass Surface Stress Meter configuration as the starting point. Send the glass designation, known composition, ion-exchange or thermal-treatment route, thickness, dimensions, curvature, coating condition and representative sample photographs. State the required stress and depth ranges, current method and acceptance basis.
If the standard route does not match, Jeffoptics can evaluate a tailored measurement, hardware, software or integration requirement. Include operating frequency, record needs, quantity, destination, budget range and timeline so that technical fit and commercial scope can be reviewed together.
Request a JF-2E composition-fit review before finalizing the instrument specification.
FAQ
Does the 1000 MPa range establish material compatibility?
No. Composition, treatment, optical settings and sample conditions must also match the measurement task.
What material information is useful first?
Send the glass designation, available composition information, treatment sequence, thickness and intended measurement location, together with the required output.
Can a non-standard material or workflow be discussed?
Yes. Jeffoptics can evaluate the requirement and determine whether a standard setup, modified configuration or custom project is worth pursuing.
Post time: Oct-14-2026