
Heat-strengthened architectural glass inspection needs more than a visual check. The quality team needs evidence of the surface-stress condition that can be compared across batches, process settings, or reference samples. JF-1E is applied to surface-stress measurement of thermally toughened and heat-strengthened glass with the DSR Method on the tin side. The measurement range is 15–400 MPa, with 1.2 MPa resolution.
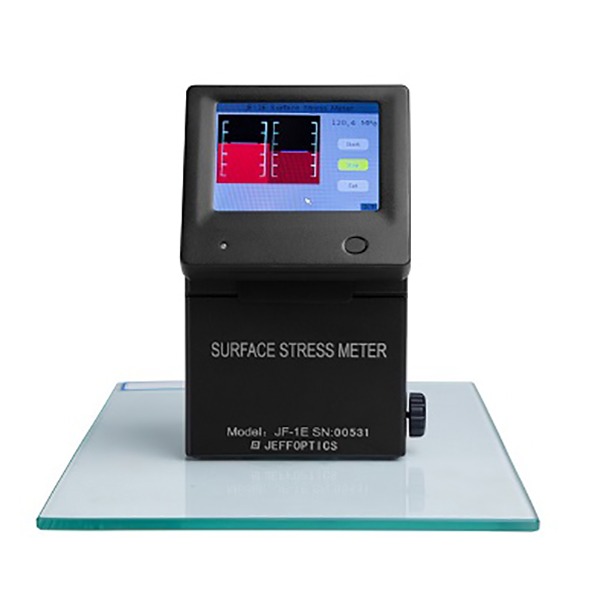
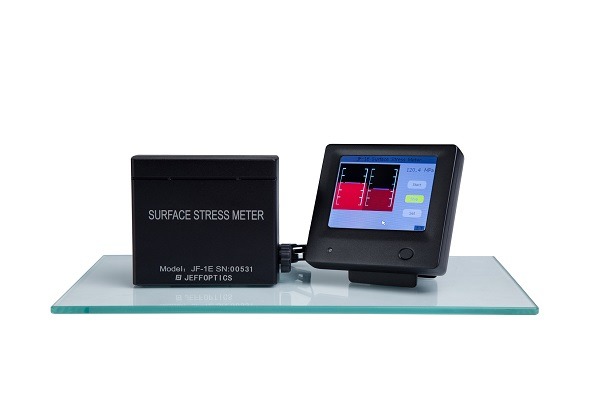
The hardware combines a 3.5-inch touch-screen PDA and a measuring instrument connected by a clamp. The PDA and main body angle can be adjusted by a hinge, giving the buyer a practical configuration to evaluate for laboratory checks, incoming inspection, or process investigations where sample presentation and operator view matter.
JF-1E Facts That Shape Architectural-Glass Inspection
| Confirmed detail | Why it matters |
|---|---|
| DSR Method on the tin side | The glass surface and measurement side must be identified before the inspection plan is fixed. |
| Thermally toughened and heat-strengthened glass application | The treatment route is a primary fit question for architectural-glass buyers. |
| 15–400 MPa range with 1.2 MPa resolution | The target stress window and acceptance method can be discussed against a defined instrument range. |
| 3.5-inch touch-screen PDA connected by a clamp | The buyer can plan the instrument and viewing arrangement around the inspection station. |
| Adjustable PDA and main-body angle through a hinge | Sample position and operator viewing requirements can be included in the setup discussion. |
| Measure view with image on the left and MPa result on the right | The operator has a defined image-and-result view for each inspection action. |
| Set view with serial number, mirroring, rotation, meter factor, and light intensity | Configuration and sample identity fields can be considered before a repeat-check routine is agreed. |
Configuration Reference for RFQ Planning
This public configuration reference reflects the JF-1E product page reviewed in August 2026. It covers the named JF-1E model and its described DSR, PDA, range, resolution, and setting-view details. Confirm glass treatment, tin-side access, thickness, curvature, sample dimensions, and the buyer’s acceptance method before quotation. A changed sample or workflow may require a modified or custom evaluation.
1. Make Surface Stress Part of the Process Conversation
Heat-strengthened glass can pass a visual review while the process team still lacks a measured variable for comparing one batch with another. JF-1E provides a surface-stress measurement route for thermally toughened and heat-strengthened glass. That lets a quality engineer define a question such as whether readings differ by batch, panel position, or process condition instead of relying on appearance alone.
The measurement range of 15–400 MPa and 1.2 MPa resolution give the inspection plan a concrete starting point. The next decision is not whether the number sounds acceptable in isolation; it is whether the selected range, sample location, glass treatment, and internal acceptance method match the intended release or investigation decision.
2. Use the PDA-Assisted View to Structure Repeat Checks
The PDA combines an image-and-result measure view with a set view containing serial number, image mirroring, image rotation angle, meter factor, and light intensity. For an architectural-glass team, these details turn a repeat check into a defined routine: identify the sample, confirm the setup, observe the measurement view, and retain the result needed for comparison.
This is especially useful when several operators or shifts share a laboratory or quality station. It does not create a universal acceptance rule, but it gives the team a concrete workflow to discuss with the instrument supplier and align with its own sample plan.
3. Plan the Station Around the Real Glass
The hinge-adjustable PDA and main body angle, combined with the clamp connection, should be considered alongside sample size, access, thickness, and the location of the intended measurement. The instrument weight is 0.4 kg, which is relevant to transport and station-planning discussions, but it does not by itself confirm a field method or a particular fixture.
If the glass is curved, unusually coated, difficult to present, or subject to a special inspection layout, send representative drawings or photos before ordering. Jeffoptics can evaluate a standard product route, a changed configuration, or a tailored hardware/software discussion after reviewing the requirement.
When JF-1E Is Worth Evaluating
JF-1E is a practical candidate for buyers inspecting thermally toughened or heat-strengthened architectural glass on the tin side with the DSR Method. It is also worth discussing when the buyer needs a PDA-assisted viewing workflow and a defined surface-stress range.
The right next step depends on the glass treatment, measurement side, geometry, required range, acceptance basis, and record workflow. If those conditions fall outside the described configuration, Jeffoptics can review a tailored measurement solution; feasibility, price, schedule, and final performance remain subject to technical and commercial review.
See the JF-1E Glass Surface Stress Meter for the product anchor and the surface stress meter category for related measurement options.
Send These Inputs for an Inspection Fit Check
- Glass type, thermal treatment, tin-side access, thickness, dimensions, and curvature
- Target surface-stress range, resolution expectation, measurement points, and acceptance method
- Current inspection method, sample quantity, operators, shifts, and laboratory or factory setting
- Required serial-number, record, report, or workstation workflow
- Destination, budget range, and project schedule
FAQ
Can JF-1E inspect every architectural-glass construction?
No. The described application is thermally toughened and heat-strengthened glass measured on the tin side with the DSR Method. Confirm construction, surface access, geometry, and target range before quotation.
What does the JF-1E PDA show during measurement?
In measure view, the image appears on the left and the result appears on the right in MPa format. The set view includes serial number, image mirroring, image rotation angle, meter factor, and light intensity.
Can an unusual architectural-glass inspection station be customized?
It is appropriate to request a tailored review when sample presentation, geometry, measurement range, records, or software needs differ from the described configuration. Jeffoptics must assess feasibility after receiving the project inputs.
Post time: Sep-07-2026