
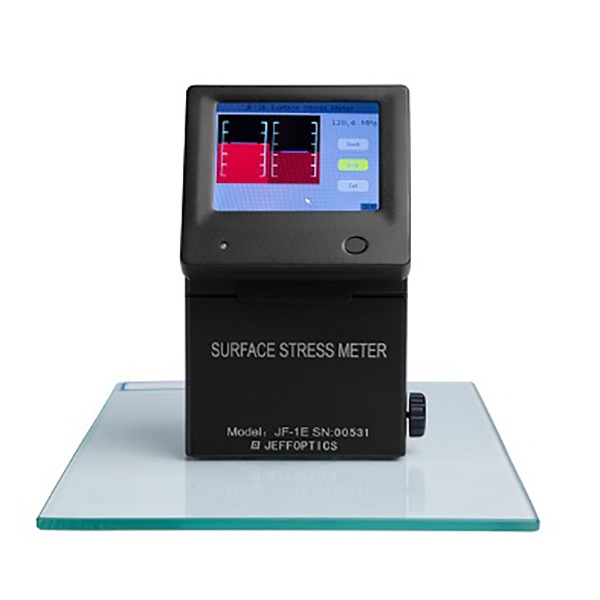
JF-1E is applied to surface-stress measurement of thermally toughened and heat-strengthened glass with the DSR Method on the tin side. The hardware combines a 3.5-inch touch-screen PDA and a measuring instrument connected by a clamp. In measure view, the image appears on the left and the result appears on the right in MPa format. For a quality team reviewing a batch, that arrangement gives the discussion a visible image and a defined number instead of a detached hand calculation.
The measurement range is 15–400 MPa, with 1.2 MPa resolution. That is a useful starting boundary, not an automatic release rule. The right purchase question is whether the glass, treatment, sample access, review owner, and record requirement fit the JF-1E workflow.
The set view includes serial number, image mirroring, image rotation angle, meter factor, and light intensity, so setup details can be named rather than left to memory.
JF-1E Facts That Shape a Batch-Review Workflow
| Confirmed detail | Why it matters to a batch decision |
|---|---|
| Thermally toughened and heat-strengthened glass, DSR Method, tin side | The glass treatment and measurement side must be named before comparing lots. |
| 3.5-inch touch-screen PDA plus clamp-connected meter | The operator can keep the viewing and result workflow together at the sample. |
| Image left and MPa result right in measure view | Reviewers have a shared visual reference for what was read. |
| 15–400 MPa range and 1.2 MPa resolution | Compare the expected process window with the listed scope before requesting a quote. |
| Adjustable PDA/main-body angle by hinge | Setup and operator posture can be discussed as part of repeatability. |
| 0.4 kg instrument weight | Portable checks may be practical, subject to the sample and site workflow. |
Why a Number Alone Does Not Close a Batch Decision
A stress value becomes commercially useful only when the team can explain what was measured, where, and what action follows. One operator may record a number without the sample location; another may compare a different glass side; a third may use a local threshold that nobody else owns. The resulting argument is not solved by buying a more impressive-looking instrument.
JF-1E creates a better starting point because its measure view puts the image and MPa result in one conversation. A plant can define a batch or lot identifier, sample location, treatment, tin-side access, and reviewer before it asks whether a result is inside its own acceptance method. The instrument does not create that method for the buyer, and it should not be described as an automatic pass/fail system.
Three Ways to Make the Workflow More Valuable
1. Review the image and result as one evidence packet
Before testing, decide what the operator must capture with each reading: batch number, glass thickness, sample location, treatment, and any photograph or note required by the quality owner. The image-left/result-right view gives the team a concrete review reference. That makes a measurement meeting more productive than a spreadsheet of unexplained numbers.
2. Treat setup as a repeatability variable
The PDA and main body angle can be adjusted by a hinge. Use that fact to define a common operating posture, viewing arrangement, and handoff between operators. Ask whether the sample is flat, curved, large, or difficult to access, then send representative photos. A repeatable setup is a project requirement, not a promise that every operator will obtain the same result without training and correlation.
3. Turn an out-of-scope request into an engineering conversation
If the expected stress falls outside 15–400 MPa, the glass is not a listed treatment, or the buyer needs a database, API, automatic release decision, or special fixture, name the changed condition. Jeffoptics can review a standard JF-1E fit, a modified workflow, or a custom hardware/software route when the sample and decision are understood. That is a stronger inquiry than pretending a standard page already guarantees the requested function.
When JF-1E Is Worth Evaluating
JF-1E is a strong candidate for a defined tin-side DSR review of thermally toughened or heat-strengthened glass when the buyer needs a portable instrument and a visible PDA result. It is especially relevant when a batch decision is slowed by manual calculation, inconsistent viewing, or unclear handoffs.
For a different workflow, compare the JF-1Wifi Surface Stress Meter when phone-led recording is attractive, or review the JF-3E Glass Surface Stress Meter when a PC-oriented workflow deserves evaluation. The Surface Stress Meter range provides portfolio context.
Send These Inputs for a Batch-Review Fit Check
- Glass type, treatment, thickness, curvature, and tin-side access
- Expected stress range and the buyer’s acceptance or correlation method
- Sample locations, batch/lot identifier, operator count, and review owner
- Required notes, reports, images, or downstream data fields
- Quantity, destination, budget range, and schedule

FAQ
Does JF-1E make the batch decision automatically?
No. It provides a defined measurement view and listed range. The buyer owns the acceptance rule, correlation, and release decision.
Can the 15–400 MPa range be treated as universal glass compatibility?
No. Confirm treatment, glass side, sample geometry, and target range with representative samples before selecting the instrument.
Does the PDA result prove a production process is compliant?
No. A displayed result is evidence for the buyer’s review, not a certification or substitute for the buyer’s quality system.
Post time: Aug-24-2026