
A custom glass-measurement project becomes easier to define when the team can name the existing measurement task and the part of the workflow that prevents a useful result. JF-2E uses the optical waveguide effect to measure surface stress in chemically tempered and thermally tempered glass. The measurement range is 1000 MPa, and the depth-of-layer range is 100 µm. Those facts provide a concrete starting point for a stress and layer-depth discussion.
JF-2E is a portable version with a 3.5-inch PDA and a 4000 mAh battery. A laboratory with awkward samples, repeated handling or a difficult information handoff can first evaluate that portable workflow, then identify whether a fixture, software change or wider measurement project is worth developing.
Start from the measurement task and existing controls
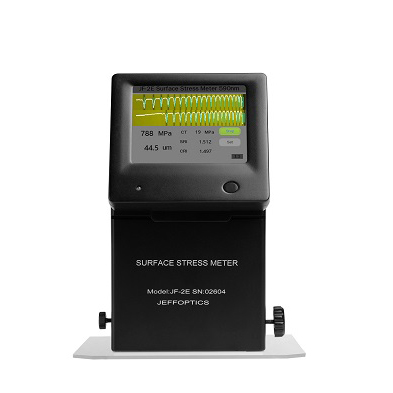
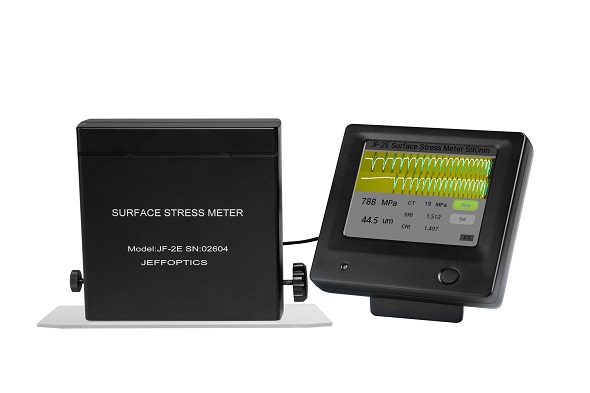
The JF-2E Glass Surface Stress Meter brings together an optical measuring instrument and a PDA. The PDA and measuring instrument are connected by a clamp, and the viewing angle can be adjusted by a hinge. That arrangement gives an operator a defined viewing interface while leaving sample access as a separate engineering question.
A prism is located at the bottom of the measuring instrument. The right adjustment knob controls the image, and the left adjustment knob controls the light-source position. These controls identify concrete steps to observe when documenting a measurement routine: sample presentation, viewing position and the operator’s image adjustments.
| Existing detail | Question it helps the buyer define |
|---|---|
| Surface-stress and depth-of-layer scope | Which output will change the process or sample decision? |
| 1000 MPa stress range; 100 µm depth-of-layer range | What measurement envelope does the proposed sample require? |
| PDA connected by clamp and hinge | Is the difficulty viewing the result, reaching the sample, or both? |
| Prism and separate image/light controls | Which physical actions are part of the present routine? |
| Chemical- and thermal-glass interfaces | Which treatment and material information belong with the sample? |
Product configuration reference
These details concern the JF-2E official product-page baseline verified in July 2026. A custom project may change the surrounding workflow or configuration; its sample suitability, measurement scope and acceptance requirements must be agreed separately.
Separate an access problem from a measurement problem
Suppose a laboratory can obtain a useful observation on a representative specimen, but presenting each piece is awkward. The development question may concern sample support, repeatable positioning or the operator’s viewing arrangement. Begin by showing the current sample and the obstructed action, rather than requesting a completely new instrument without explaining the problem.
The hinge-adjusted PDA provides a real viewing feature to evaluate. It does not establish that the prism can access every curved, recessed or assembled part. Describe the contact-access area and surrounding geometry, and ask Jeffoptics to review a representative sample before designing a special support.
If a useful observation cannot be obtained for the material or required depth, the first task is a method and sample review. Improving a fixture will not by itself resolve an unsuitable measurement principle or range. The review can distinguish a portable JF-2E route, another measurement approach and a development question that needs further feasibility work.
Keep glass information attached to the selected mode
Software provides separate measure and set views, with different measurement interfaces for chemically and thermally tempered glass. The set view includes serial number, thermal-glass measurement selection, glass thickness, photoelastic coefficient, glass-core refractive index and factor 1.
Those settings make material information a practical project input. A development team should identify which values come from the sample specification, who maintains them and how an operator selects the relevant measurement mode. A specimen that looks like another piece of glass may still have a different treatment or composition.
Corning’s explanation of glass strengthening distinguishes thermal tempering from chemical ion exchange. This is the industry reason to keep treatment identity in the workflow; it does not imply that a mode label alone establishes compatibility with every glass composition.
Describe the desired handoff as a requirement
An operator may need an on-screen observation for a development discussion, while a production project may require a defined record tied to a sample identity. Write down the information that must reach the next person and the decision it enables.
For example, a request might be to associate each reviewed specimen with its material settings and an agreed report format. Another might be to reduce repeated data entry or discuss a connection to a plant quality system. These are useful requirements for software-development review. They should not be treated as existing JF-2E database, export or integration functions.
Jeffoptics’ technical-support capabilities include installation, training, hardware development, software development and system integration. This creates a route for evaluating the proposed change. The engineering review still needs to establish what can be delivered, which functions belong in scope and how the result will be accepted.
Give the feasibility review a small, testable objective
Choose one bottleneck and a representative sample set. Show the current handling or information path, explain what must change, and name the output needed to decide whether the change is useful. Keep additional wishes separate so the first evaluation has a clear purpose.
For a handling project, include dimensions, thickness, shape and access restrictions. For a software project, provide a sample of the desired record structure without assuming the instrument already creates it. For a larger station concept, add required measurement frequency, operator involvement, available space and responsibility for fixtures, motion and interfaces.
Agree the technical objective before treating cycle time, repeatability, price or schedule as commitments. A narrower first evaluation can identify which part of the project has a credible route forward.
Questions before a custom JF-2E project
Is a custom JF-2E solution an existing automatic production station?
No. The starting point here is the portable instrument and its documented controls and measurement views. Automation, fixtures and interfaces require a separate project definition.
Should a fixture be designed before a sample is reviewed?
First establish the measurement task and sample suitability. Then define the support and access arrangement around a feasible measurement route.
Can record or plant-interface requirements be discussed?
Yes. Submit the desired information, format and destination for software-development or system-integration review, without assuming an existing JF-2E interface.
Discuss a tailored measurement workflow
Share the workflow you need to change with Jeffoptics. Include glass composition and treatment, representative samples, dimensions, expected stress and layer depth, current actions, the bottleneck and the desired output. Add the acceptance objective, quantity, destination, budget range and timeline so the discussion can address both technical feasibility and project scope.
Post time: Nov-04-2026