
“Ghost image” is a useful driver complaint and a poor root-cause variable. A double image, blur, or unstable apparent position can involve several optical conditions, including angular deviation, binocular deviation, and wedge angle. OWADMS-01 automatically measures those optical variables and measures optical wedge angle in the HUD area of automotive windshield glass. It performs line-scan measurements across multiple designated sample areas and points in one run, giving an optics team a measurable route before it argues about the cure.
OWADMS-01 automatically measures optical angular deviation, binocular deviation, and optical wedge angle. The system measures optical wedge angle in the HUD area of automotive windshield glass. The system performs line-scan measurements across multiple designated sample areas and points in one run. The system is worth evaluating when a windshield or HUD program needs repeatable point planning, a defined scan path, and archived results. It narrows the optical investigation; it does not by itself prove that one wedge-angle value is the only cause of a driver-visible symptom.
OWADMS-01 Facts That Shape a Windshield Optics Investigation
| Confirmed detail | Why it matters to the investigation |
|---|---|
| Automatic optical angular deviation, binocular deviation, and wedge-angle measurement | The team can separate measurable optical variables instead of treating ghosting as one unexplained number. |
| HUD-area optical wedge-angle measurement | The test plan can focus on the region where the buyer sees the optical concern. |
| Line scans across multiple designated areas and points in one run | A windshield program can compare a planned point map rather than one convenient measurement. |
| Straight-line fitting for line-scan results | Engineering review can examine the fitted trend against the chosen sample path. |
| Archive and load measurement results | Results can be retained for design reviews and later comparisons. |
| Laser light-source sensor, electronically controlled sample support, industrial PC, and software | The buyer can plan the station, sample support, and data-review responsibilities. |
| 70 arcmin/4200 arcsec range; 0.04 arcmin, 2 arcsec, or 0.01 mrad resolution | The optical variable and unit must be matched to the program’s target before quotation. |
| 15–35 °C, below 85% RH, 220 VAC, 532 nm laser below 1 mW | Site conditions and installation planning belong in the project conversation. |
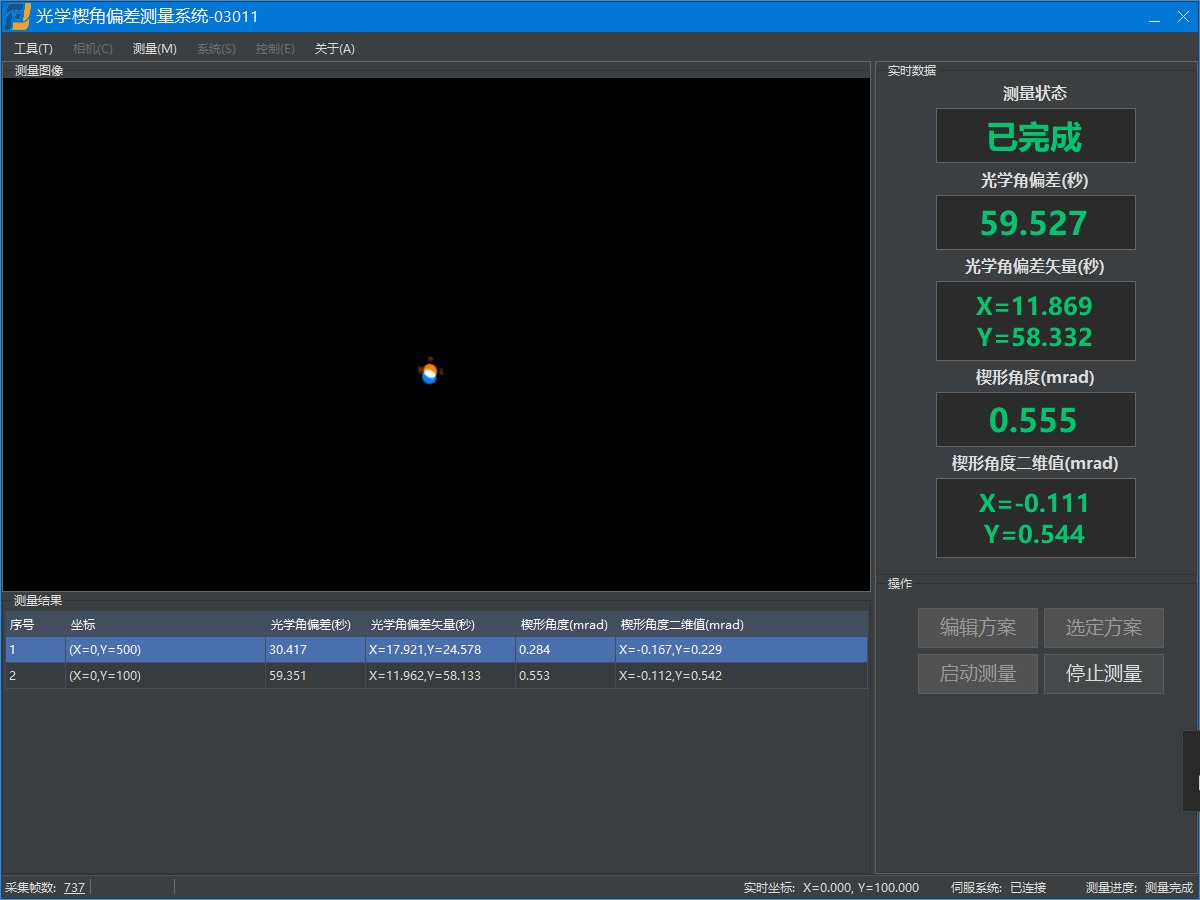
Configuration Reference for RFQ Planning
This public configuration reference reflects the OWADMS-01 product page reviewed in August 2026. The system consists of a laser light-source sensor system, an electronically controlled sample support, an industrial PC, and software. The measurement range is 70 arcmin or 4200 arcsec. Resolution is 0.04 arcmin, 2 arcsec, or 0.01 mrad. The range, resolution, sample support, scan path, environmental conditions, and power requirements describe a starting system boundary. A windshield drawing, HUD map, target variable, and acceptance method are still required for project fit.
1. Replace the Symptom with a Measurable Optical Question
Start a ghost-image investigation by naming what must be measured. Is the concern optical wedge angle in the HUD area, binocular deviation, a broader angular-deviation pattern, or a comparison between points? OWADMS-01 gives a buyer a way to turn that question into a line-scan plan. This is far more actionable than asking a supplier for a generic “ghosting tester.”
Share the windshield construction, curvature, HUD location, sample support, and the points that matter. The system’s electronically controlled support and designated scan areas make those project inputs part of the selection decision, not a detail to discover after delivery.
2. Measure the Point Map in One Planned Run
Windshields are not single flat coupons. A point that looks acceptable near one location may not answer the question at another HUD or viewing position. OWADMS-01 can perform line-scan measurements across multiple designated sample areas and points in one run. That supports a buyer-defined map of the region under review.
The value is not a guaranteed defect reduction. It is a cleaner engineering comparison: the same sample, the same planned points, the same variable, and a result that can be reviewed against the program’s acceptance or design basis. If the required movement range or support geometry changes, request a custom configuration discussion.
3. Preserve the Evidence for Design and Supplier Reviews
Line-scan results can be fitted with straight lines, and measurement results can be archived and loaded. That lets an optics team keep a reviewable trail while it compares glass builds, laminate changes, forming conditions, or supplier lots. The industrial PC and software also create a clear ownership question: who defines the report, who reviews it, and which results trigger the next sample or process action?
If a buyer needs a different report, database link, scan path, fixture, or multi-station arrangement, describe the requirement as a custom measurement-system project. Jeffoptics can evaluate hardware, software, and system integration after reviewing the sample and target; a completed line deployment or guaranteed compliance result should not be assumed.
When OWADMS-01 Is Worth Evaluating
OWADMS-01 is a strong candidate for automotive-glass and HUD programs that need to isolate optical variables in a windshield area instead of relying on a subjective ghost-image label. It can support lab method development, supplier comparison, and production-quality planning when the point map and acceptance basis are defined.
Review the OWADMS-01 product page and compare the online secondary-image system when the concern is image separation in a production-line project rather than angular-deviation measurement. Provide samples and drawings for a technical fit review.
Send These Inputs for a Windshield Investigation Fit Check
- Windshield construction, curvature, HUD location, sample size, and support method
- Optical variable, units, designated points, scan path, range, resolution, and acceptance basis
- Temperature, humidity, power, room/installation constraints, and operator workflow
- Required fitted results, archive/load behavior, report fields, interfaces, and station count
- Quantity, destination, budget range, and schedule

FAQ
Does OWADMS-01 prove that wedge angle is the only cause of ghosting?
No. It measures defined optical variables so the team can narrow an investigation. Display, laminate, geometry, and other optical conditions may still require separate review.
Can OWADMS-01 measure multiple windshield points in one run?
Its product description states line-scan measurement across multiple designated sample areas and points in one run. The buyer must define the map and support geometry.
Is OWADMS-01 a universal windshield compliance tester?
No. Confirm the target method, sample, optical variable, range, resolution, and acceptance basis for the specific program.
Post time: Sep-03-2026