
An optical result is difficult to review later if the team cannot reconstruct what was measured and where. OWADMS-01 automatically measures optical angular deviation, binocular deviation, and optical wedge angle. The measurement range is 70 arcmin or 4200 arcsec. For an automotive-glass team, its multi-area line-scan and result-archive functions provide a useful foundation for reviewing measurements after the original test.
Begin the reporting discussion with the engineering decision: compare designated areas, investigate a sample difference or revisit an earlier scan. Then define the sample, measurement quantity, locations and test configuration that must accompany the result. A recoverable measurement and a customer-ready report are related but separate requirements.
Start with the optical quantity and system configuration
The system measures optical wedge angle in the HUD area of automotive windshield glass, alongside its angular-deviation and binocular-deviation roles. Keep these quantities distinct in the record. A general complaint about image quality should first be translated into the property the engineering team intends to evaluate.
| OWADMS-01 reference | Record or installation implication |
|---|---|
| Range: 70 arcmin or 4200 arcsec | Record the selected quantity and unit convention. |
| Resolution: 0.04 arcmin, 2 arcsec, or 0.01 mrad | Retain the relevant unit with the result. |
| Working temperature: 15 to 35 degrees Celsius | Review the intended measurement environment. |
| Relative humidity: below 85% | Include the installation environment in the project discussion. |
| Power supply: 220 VAC | Plan the electrical supply for the system. |
| Laser: 532 nm, below 1 mW | Review the actual installation and operating requirements. |
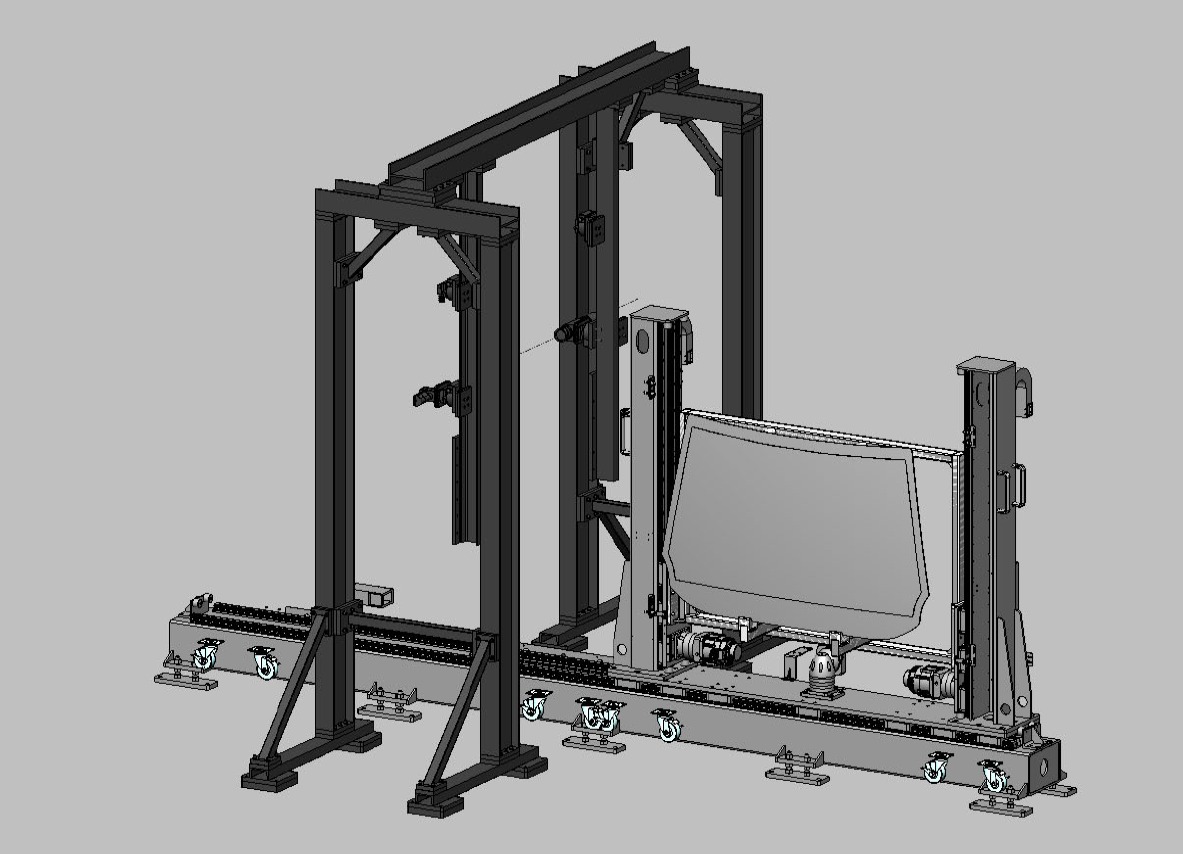
The system consists of a laser light-source sensor system, an electronically controlled sample support, an industrial PC, and software. The buyer supplies the sample definition, required measurement areas, project acceptance basis and broader data-workflow requirements.
Preserve the meaning of a multi-area line scan
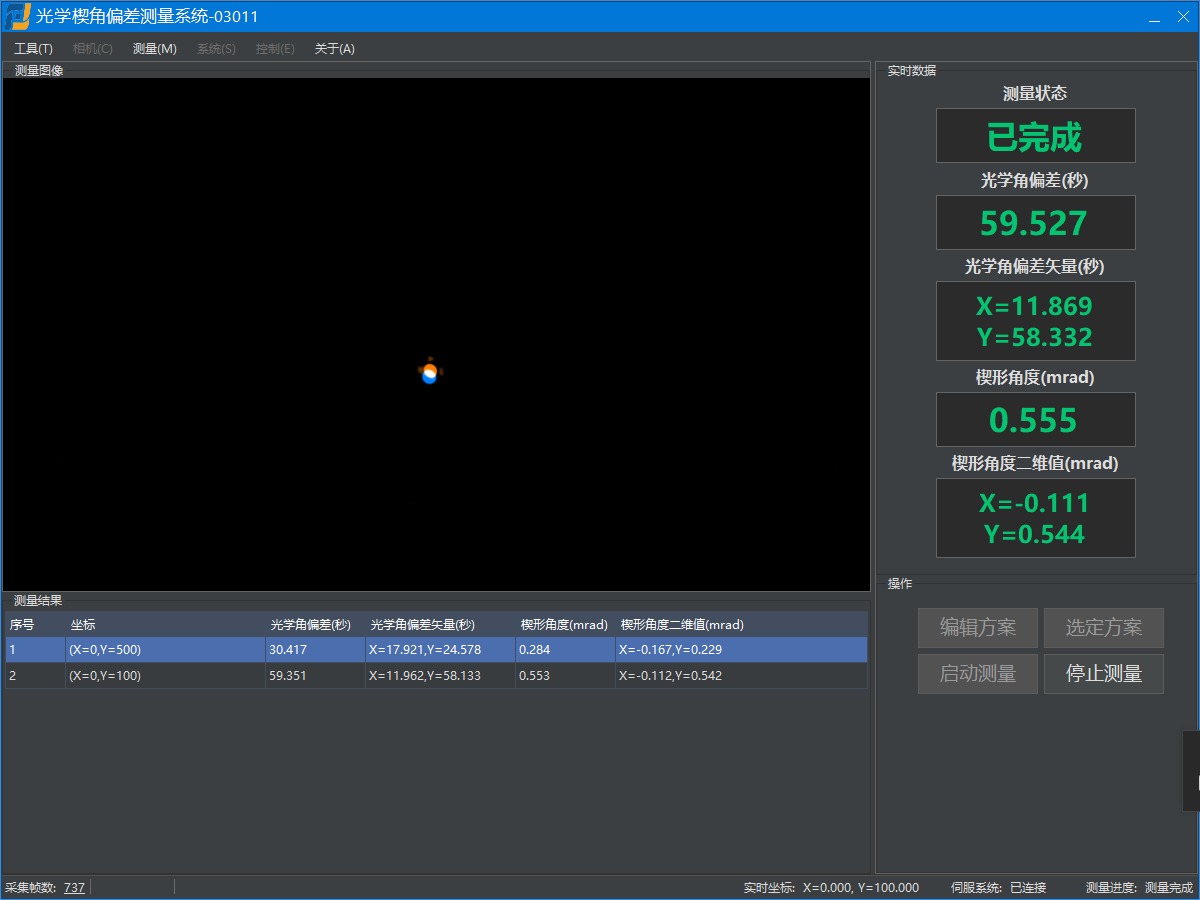
The system performs line-scan measurements across multiple designated sample areas and points in one run. A useful review record should identify which areas and points belong to which scan. Retain the coordinate or location convention so that a later reviewer can distinguish a changed result from a changed measurement area.
For a windshield program, describe the relevant sample orientation and any installation or viewing conditions required by the test plan. Retain sample variant and configuration revision alongside the measurement. These are recommended review inputs; automatic capture of every field must be assessed against the actual software configuration.
This context allows an engineering team to ask a precise comparison question: did the measured optical quantity change in the same designated area under the same setup? Without that context, two results can look comparable while representing different tasks.
Distinguish measured points from fitted results
Line-scan results can be fitted with straight lines, and measurement results can be archived and loaded. Retaining the ability to revisit the measurement is useful when an engineer wants to review a trend or question how a summary was produced.
Specify whether reviewers need measured-point results, fitted-line information or both in the proposed report. If a particular export format or access to a specific representation is essential, make it an explicit software requirement. The archive/load function should not be treated as proof of an API, cloud database, spreadsheet export or any customer-specific file format.
Keep units and the quantity definition visible in the review. ASTM F801 addresses optical angular deviation of transparent parts. OWADMS-01′s method context references F801-21; a method reference is not certification, and it does not turn every measured optical quantity into the same test.
Define the report around a decision and a reviewer
A supplier-quality engineer may need a sample comparison, while a development engineer may need to revisit a scan region. Specify the audience and the action the report should support before requesting a layout.
| Buyer requirement | Why it matters |
|---|---|
| Sample and configuration identifiers | Connect the result to the correct part and test setup. |
| Quantity, units, nominated areas and points | Establish the meaning of the measurement. |
| Requested point and fit presentation | Define what the reviewer needs to inspect. |
| Revision and remeasurement handling | Distinguish a new test from a reissued report. |
| Buyer-owned acceptance rule | Separate measurement from disposition or release. |
| Desired file, database or system interface | Scope any custom software or integration work. |
These are report requirements to evaluate, not a list of existing OWADMS-01 features. Jeffoptics can assess a tailored software or system-integration project when the required record exceeds the standard workflow.
Prepare an optical-records enquiry
Review the OWADMS-01 measurement system with your sample and review process in mind. Send glass construction, sample dimensions and geometry, measured quantities, nominated scan areas, angle requirements and the current inspection problem.
Include an example of the desired report with sensitive information removed, the required fields and file format, archive/retrieval expectations, cycle target and any interface requirements. Add installation conditions, quantity, destination, budget range and schedule. Jeffoptics can compare standard functionality with a tailored software, fixture or integration route after evaluating the requirement.
Request an OWADMS-01 optical-records review so that the measurement and reporting specification support the same engineering decision.
FAQ
Does result archiving imply a ready-made database or API?
No. Archiving and loading are supported functions. Database, API and customer-system connections should be specified for feasibility review.
Should the report show a fitted line or individual measurements?
Define what the reviewer needs to inspect, then confirm the required output with the software configuration. Point results and fitted information serve different review questions.
Does an optical measurement report approve a windshield?
The report supplies measurement evidence. Acceptance rules and any required regulatory or project tests remain separate from the instrument’s measurement functions.
Post time: Oct-16-2026