
In a laminated-windshield development program, evaluate the optical behavior of the finished glass alongside the interlayer specification. OWADMS-01 automatically measures optical angular deviation, binocular deviation, and optical wedge angle. The system measures optical wedge angle in the HUD area of automotive windshield glass. It gives the optical team a finished-part measurement route; it should not be treated as a direct PVB film-thickness gauge.
A supplier’s interlayer specification and a windshield’s measured optical response answer different questions. The film is one input to the laminate. Finished geometry, construction and the defined measurement conditions remain part of the optical evaluation. Keeping those questions separate helps the team plan a useful trial instead of assigning every visible ghost-image symptom to one material parameter.
What the system measures
The measurement range is 70 arcmin or 4200 arcsec. OWADMS-01 combines angular measurements with designated-area scanning, so the buyer can discuss where the finished part needs to be evaluated rather than reducing the requirement to one nominal wedge value.
| System detail | Specification or function | Use in a laminate program |
|---|---|---|
| Outputs | Optical angular deviation, binocular deviation and optical wedge angle | Name the variable needed for the engineering decision |
| Range | 70 arcmin or 4200 arcsec | Compare the expected angular envelope |
| Resolution | 0.04 arcmin, 2 arcsec or 0.01 mrad | Keep resolution distinct from acceptance tolerance |
| Scan task | Multiple designated areas and points in one run | Define the relevant part regions |
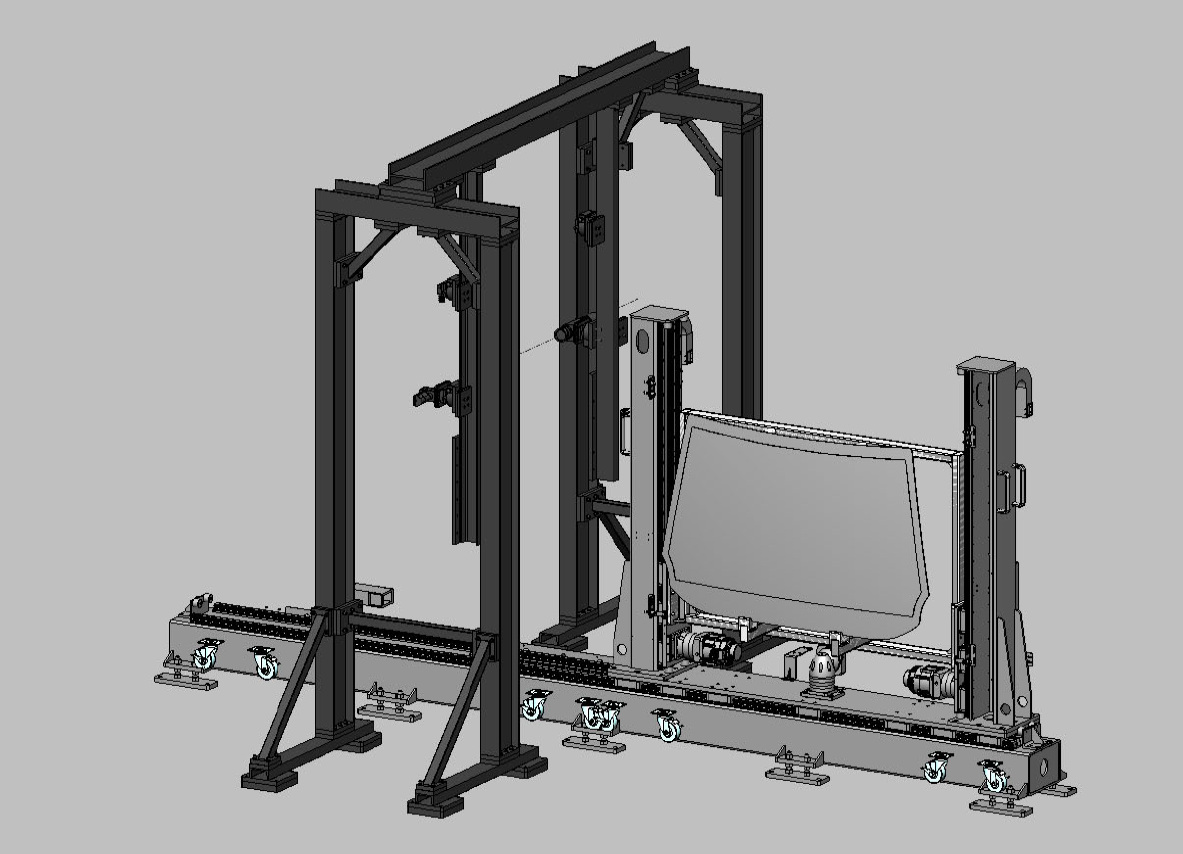
| System elements | Laser light-source sensor system, controlled support, industrial PC and software | Plan the complete measurement station |
| Working environment | 15–35°C; relative humidity below 85% | Review the intended laboratory conditions |
Configuration reference: OWADMS-01 Optical Wedge Angular Deviation Measurement System official product description, technical baseline reviewed 17 October 2026. These details apply to the named system; the measurement plan and finished-part suitability require project review.
Compare the finished optical result with the material choice
An interlayer specification describes the supplied film. A finished-windshield optical measurement describes the assembled transparent part under the selected conditions. Retain both records so the engineering team can compare trial constructions without assuming one automatically predicts the other.
For a PVB wedge evaluation, identify each finished sample and its laminate construction, then define the optical variable to compare. Use the relevant HUD area when that is the engineering question. A change in the optical result can justify further investigation; it does not by itself identify the interlayer as the cause.
This is where the system’s distinct outputs matter. Optical wedge angle, angular deviation and binocular deviation should remain named quantities. General HUD image quality and secondary-image separation are related project concerns, but they are not interchangeable labels for a single measurement.
Use designated areas to make trial comparisons meaningful
The system performs line-scan measurements across multiple designated sample areas and points in one run. That provides an evaluation route for a trial in which different part regions matter to the optical decision.
Specify the intended areas relative to the sample drawing and preserve the same location convention across comparable trials. Keep sample orientation and the agreed loading conditions with the record. If the glass shape, mounting condition or evaluation region changes, identify that change rather than merging the records into one apparently uniform comparison.
For a new windshield geometry or a non-standard point pattern, send the drawing and required scan task to Jeffoptics. A fixture or scan-path feasibility discussion can establish how the measurement station should address the requirement before procurement assumes a standard setup fits.
Retain scans for engineering review
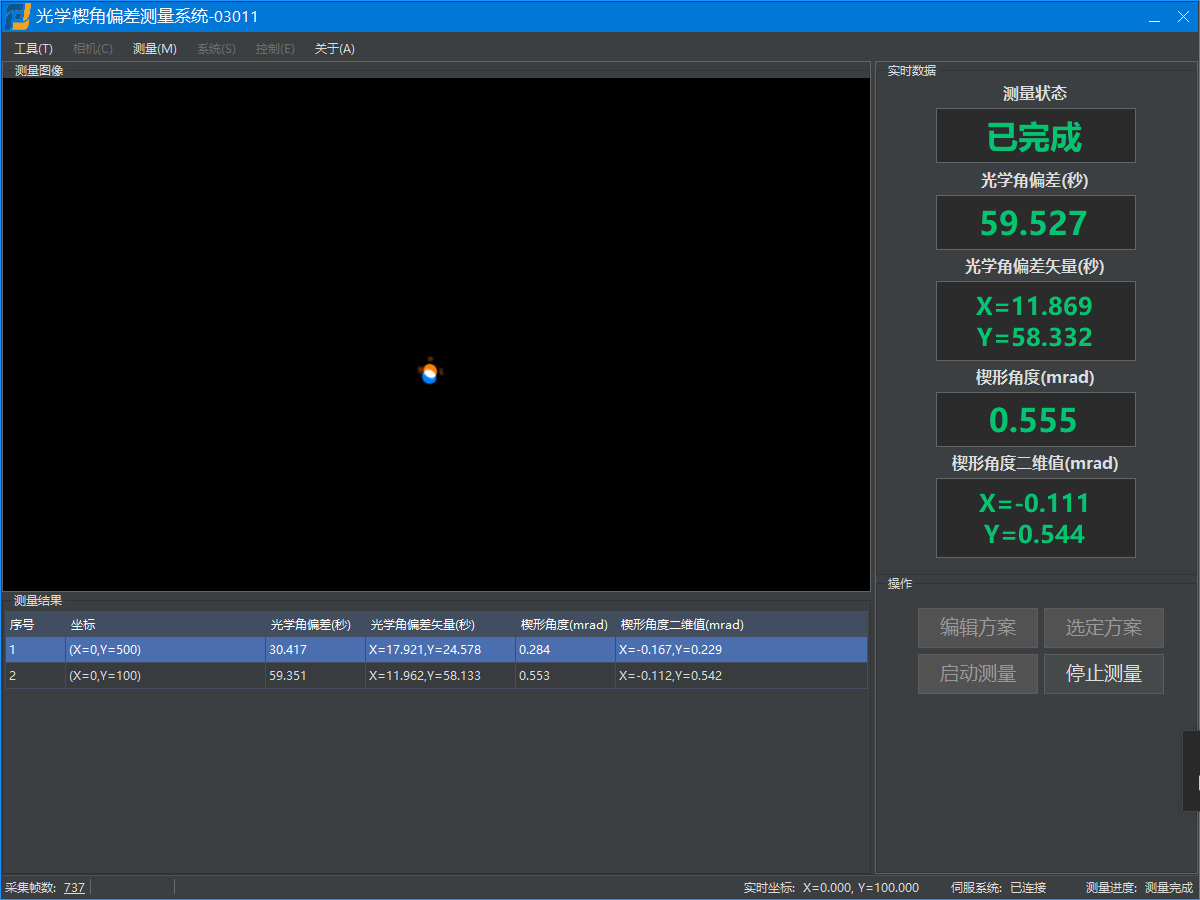
Line-scan results can be fitted with straight lines, and measurement results can be archived and loaded. Retained results give the team a basis for returning to a measured trial when reviewing a later construction or discussing a supplier change.
Keep the result associated with the finished sample, interlayer designation, construction and measurement plan. The archive then supports an engineering comparison with a known context instead of becoming an isolated file that nobody can connect to the relevant laminate.
If the project requires a customer-specific report, automatic recipe selection or a downstream quality-system interface, include those functions as requirements for software or integration evaluation. Archiving and loading do not, by themselves, establish every possible reporting or interface function.
Set a trial question the measurement can answer
Choose a question such as whether candidate finished laminates meet the project’s defined angular target at the designated areas. Agree the reference, sampling and acceptance basis with the responsible optical team. A measured wedge value alone is not a complete HUD performance verdict.
The system consists of a laser light-source sensor system, an electronically controlled sample support, an industrial PC, and software. Review the whole station when defining sample handling and laboratory access. For a production or custom fixture project, discuss mechanical, data and acceptance responsibilities explicitly rather than inferring an installed line from the system description.
Request a laminated-windshield optical review
Send the finished sample dimensions, curvature and laminate construction; the interlayer designation; the intended HUD area; the target optical variable and range; and the loading and viewing conditions relevant to the project. Add the scan areas, sample frequency, current method, data needs, quantity, destination, budget range and timing. Use Contact Us to request an OWADMS-01 laminate-evaluation review, including a tailored fixture, software or integration discussion where required.
FAQ
Does OWADMS-01 measure PVB film thickness directly?
Its stated task is optical angular deviation, binocular deviation and optical wedge angle, including the windshield HUD area. Keep film-thickness measurement as a separate requirement.
Does a wedge result diagnose every HUD ghost image?
No. Define the optical variable and investigate the wider system conditions before assigning a cause to a visible symptom.
Can a new windshield shape or scan pattern be discussed?
Yes. Provide the geometry, intended areas, measurement targets and operating conditions for a standard-configuration or tailored-system feasibility review.
Post time: Oct-23-2026