
OWADMS-01 automatically measures optical angular deviation, binocular deviation, and optical wedge angle. The system measures optical wedge angle in the HUD area of automotive windshield glass. The system performs line-scan measurements across multiple designated sample areas and points in one run.
For buyers evaluating OWADMS-01 HUD windshield wedge angle quality control, that combination turns a vague optical concern into a defined measurement project. The strongest fit starts with representative windshields, a marked HUD area, an agreed scan path, the required units and range, a repeatable support method, and a clear decision that the results must support.
Review the OWADMS-01 Optical Wedge Angular Deviation Measurement System against the real windshield program rather than purchasing from the phrase “HUD ghosting” alone.
HUD Ghosting Is a Symptom, Not a Complete Measurement Specification
A driver or test engineer may describe a double image, secondary image, blur, or unstable apparent position. Those observations are commercially urgent, but they do not identify one physical variable or one instrument by themselves. Windshield wedge, laminate construction, optical geometry, installation, display conditions, and viewing position can all be part of the engineering conversation.
OWADMS-01 provides a route for measuring wedge angle and optical angular deviation. It should not be represented as a direct ghosting meter or as proof that wedge angle is the only cause of an observed image problem.
That distinction improves the sales conversation rather than weakening it. A buyer who sends only a complaint can be guided toward a measurable scope: which HUD area is affected, what optical quantity must be checked, where the scan should run, how results will be compared, and whether a second measurement system is needed for another part of the problem.
OWADMS-01 Facts That Determine Fit
| Decision factor | OWADMS-01 configuration |
|---|---|
| Measured quantities | Optical angular deviation, binocular deviation, and optical wedge angle |
| Automotive role | Wedge-angle measurement in a windshield HUD area |
| Sampling route | Line scans across multiple designated sample areas and points in one run |
| Result handling | Straight-line fitting; results can be archived and loaded |
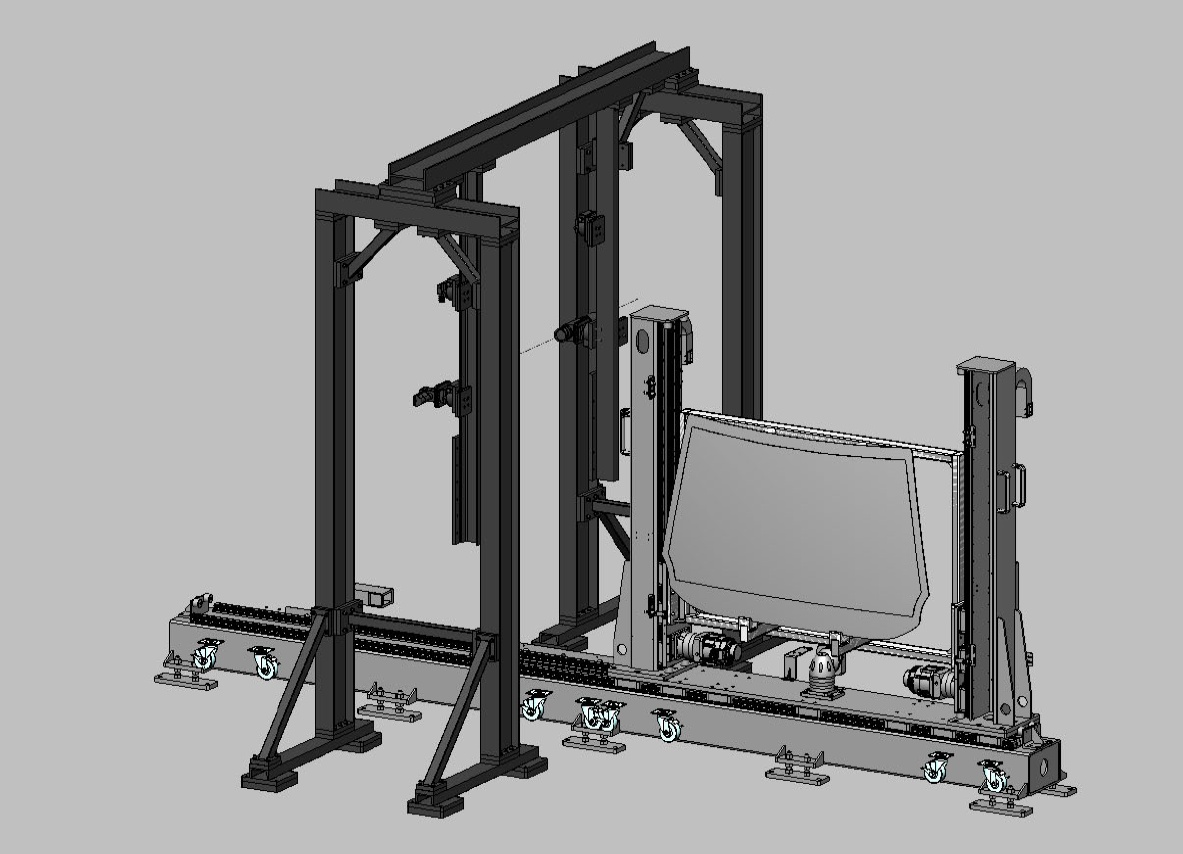
| Main components | Laser light-source sensor system, electronically controlled sample support, industrial PC, and software |
| Measurement range | 70 arcmin or 4200 arcsec |
| Resolution | 0.04 arcmin, 2 arcsec, or 0.01 mrad |
| Working temperature | 15 to 35 degrees Celsius |
| Relative humidity | Below 85% |
| Power supply | 220 VAC |
| Laser | 532 nm, below 1 mW |
| Method context | ASTM F801-21 is referenced for optical angular deviation of transparent parts |
The system consists of a laser light-source sensor system, an electronically controlled sample support, an industrial PC, and software.
The measurement range is 70 arcmin or 4200 arcsec. Resolution is 0.04 arcmin, 2 arcsec, or 0.01 mrad. These are instrument-selection facts, not a substitute for defining system accuracy, uncertainty, repeatability, fixture influence, or the buyer’s acceptance limit.
Three Ways the System Can Make HUD-Area Quality Control More Actionable
1. Replace a General Complaint with a Defined Optical Variable
When a project begins with “the HUD image is doubled,” teams can spend weeks discussing different meanings and testing unrelated variables. A stronger workflow identifies the quantity that the buyer wants to evaluate: optical wedge angle, angular deviation, binocular deviation, secondary-image separation, distortion, or an installed-display observation.
OWADMS-01 covers the first three quantities. This creates a practical starting point for development, incoming comparison, supplier discussion, failure investigation, or controlled production checks.
The opportunity can extend beyond a standard system. If the buyer needs a different range, a special windshield support, a defined scan path, or software aligned with an internal decision, Jeffoptics can evaluate the project after the samples and requirements are clear.
2. Map More Than One Isolated Point
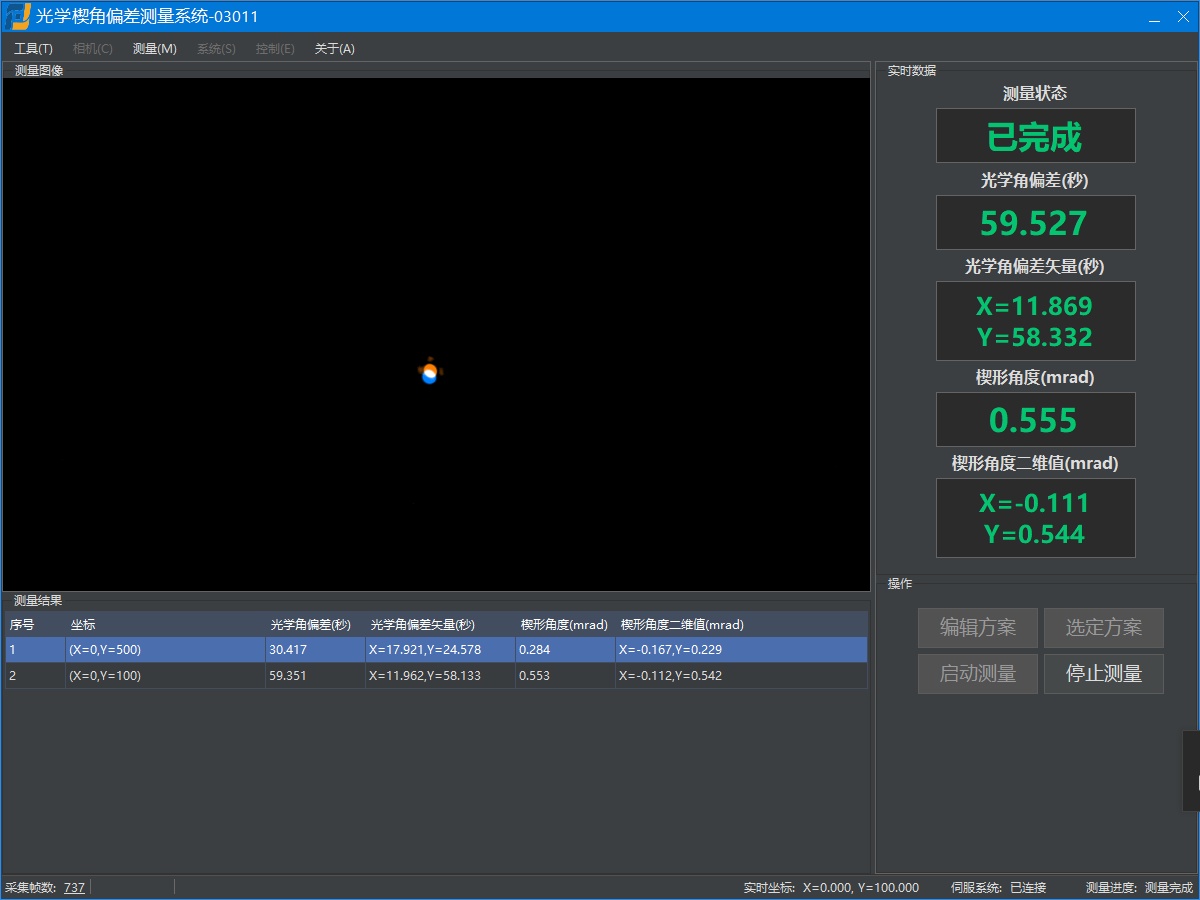
A single reading may be useful for a spot check, but it cannot automatically describe how wedge angle changes across a designated HUD region. OWADMS-01 addresses that limitation through line-scan measurements across multiple specified areas and points.
The business value is a more structured comparison. Development teams can define the same path for design iterations. Supplier-quality teams can discuss the same designated zones. A laboratory can compare representative samples using the same support and measurement sequence.
The scan itself still needs engineering definition. The buyer should provide the HUD-zone geometry, start and end locations, scan direction, point density, part orientation, expected range, and the rule for interpreting variation. The instrument does not create those acceptance rules on behalf of the vehicle, display, or windshield program.
3. Preserve Results for Cross-Team Review
Line-scan results can be fitted with straight lines, and measurement results can be archived and loaded. That gives engineering and quality teams a better basis for reviewing a sample later than an undocumented observation or a manually copied value.
The standard description does not establish a particular report, database, API, SPC function, automatic pass/fail rule, MES interface, or remote-control method. If those functions decide whether the system can enter the buyer’s workflow, list them in the RFQ.
Software adaptation can be commercially important. A buyer may need sample identifiers, a project-specific result view, an export route, a controlled recipe, or an interface to another station. These should be treated as defined custom requirements, with feasibility and final scope confirmed before order.
Where OWADMS-01 Is Worth Evaluating
The system is a strong candidate for:
- HUD windshield wedge-angle evaluation during a new vehicle or glazing program;
- comparison of designated HUD areas across development samples or suppliers;
- optical angular-deviation or binocular-deviation checks on transparent parts;
- laboratory investigation that needs a multi-point line-scan route;
- controlled quality checks with repeatable part support and scan definition; and
- a custom optical-quality station requiring tailored fixtures, motion, software, or data handling.
These are application opportunities, not claims about existing customer deployments or guaranteed outcomes. Buyers can compare OWADMS-01 with the wider Quality Control Equipment range when the real requirement includes more than wedge-angle measurement.
Wedge Angle, Secondary Image, and Optical Distortion Are Not Interchangeable
An effective sourcing decision begins by naming the result that must be measured.
- Optical wedge angle describes an angular relationship within the transparent construction.
- Optical angular or binocular deviation describes how the part changes the direction or relationship of viewed rays.
- Secondary-image separation concerns the visible displacement between primary and secondary images.
- Optical distortion concerns spatial image deformation and requires its own test definition.
OWADMS-01 should be selected for its stated wedge-angle and angular-deviation functions. If the buyer needs direct secondary-image separation measurement in an online environment, the Online Secondary Image Separation Test System is a different product route that should be evaluated separately.
A serious HUD quality program may need more than one optical test. That can create a larger project opportunity, but each instrument and result must keep its own identity.
When the Standard System Needs a Custom Project
Windshield Support and Geometry
Curved laminated windshields need a defined orientation and support method. Part dimensions, curvature, construction, reference points, measurement side, loading route, and allowable contact areas can change the fixture concept.
The system includes an electronically controlled sample support, but that phrase does not confirm fit for every part. Send drawings or representative samples so the handling and access requirement can be evaluated.
Scan Path and Motion
The buyer may need a few designated lines, a dense HUD-area map, several models, or a route synchronized with another measurement. Define the areas, points, path, units, expected range, and target sequence. A custom motion or recipe may be possible, but it requires a scoped engineering review.
Software and Decision Logic
A development laboratory may need flexible exploration, while a factory station may need model selection, operator guidance, identifiers, controlled recipes, result storage, alarms, or an interface. State which functions are essential and which are optional.
Production Integration
The standard component list does not by itself define an online station. Production use can add loading and unloading, positioning verification, guarding, cycle control, line communication, result routing, maintenance access, and plant acceptance.
Jeffoptics can evaluate a tailored hardware-and-software system when the volume, risk, or quality value supports that investment. The buyer should provide the part mix, required measurements, cycle target, interface list, factory constraints, budget, and schedule rather than asking whether the standard instrument is simply “automatic.”
A Practical Validation Plan
- Select representative windshields covering the relevant constructions and wedge conditions.
- Mark the HUD area and every intended scan line or designated point.
- Define whether the required result is wedge angle, optical angular deviation, binocular deviation, or another optical quantity.
- Record units, expected range, current reference method, and any known comparison samples.
- Define part orientation, support points, environmental conditions, and measurement-side access.
- Run the intended scan sequence and review straight-line fitting where applicable.
- Archive and reload results to confirm the review workflow.
- Repeat the method to evaluate operator, support, and sample-positioning effects.
- Agree how results will inform development, supplier review, investigation, or quality disposition.
- List any missing fixture, software, report, interface, safety, or production function as a project requirement.
This validation plan does not need to prove the entire HUD system in one step. It needs to show that OWADMS-01 produces the defined optical result on the buyer’s samples in a workflow that the team can use.
What to Include in the RFQ
Send the windshield construction, dimensions, curvature, HUD-area drawing, wedge design if available, designated areas and points, scan direction, required quantity and units, expected range, current symptom or reference method, sample-support constraints, environment, acceptance logic, data and interface needs, desired throughput, sample availability, quantity, destination, budget range, and schedule.
Jeffoptics can then compare standard OWADMS-01 fit with a tailored fixture, modified scan route, software change, expanded measurement workflow, or integrated optical-quality system. An inquiry that begins with a difficult HUD complaint can become a valuable engineering project once the measurement target is made explicit.
Frequently Asked Questions
What does OWADMS-01 measure?
It automatically measures optical angular deviation, binocular deviation, and optical wedge angle, including wedge angle in the HUD area of automotive windshield glass.
Does OWADMS-01 directly measure HUD ghosting?
No. It measures stated angular and wedge quantities. A visible secondary image or ghosting complaint requires the buyer to define which optical measurements and viewing conditions are relevant.
Can it scan multiple locations?
Yes. The system performs line scans across multiple designated sample areas and points in one run. The areas, points, path, and interpretation must be defined for the project.
Is OWADMS-01 certified to ASTM F801-21?
ASTM F801-21 is referenced as measurement context for optical angular deviation of transparent parts. That does not establish product certification or universal compliance for a buyer’s program.
Can OWADMS-01 be integrated into a production line?
The system includes an electronically controlled sample support, industrial PC, and software. Loading, motion, cycle control, guarding, reports, databases, plant interfaces, and acceptance logic require a defined integration project.
Post time: Jul-28-2026