
A windshield optical-measurement project needs a clear answer to a practical question: when two people select the same test region, do they mean the same place on the same presented sample? OWADMS-01 automatically measures optical angular deviation, binocular deviation, and optical wedge angle. The measurement range is 70 arcmin or 4200 arcsec. A custom fixture discussion should connect those measurements to an agreed sample datum and scan plan.
The system measures optical wedge angle in the HUD area of automotive windshield glass. For a new windshield family, define the relevant region, orientation and support requirements before treating a similar outline as an interchangeable test setup. The aim is a measurement project whose locations and comparisons remain understandable when the sample variant changes.
The existing system gives the fixture discussion a starting point
The system consists of a laser light-source sensor system, an electronically controlled sample support, an industrial PC, and software. These are concrete elements of the OWADMS-01 Optical Wedge Angular Deviation Measurement System.
The system performs line-scan measurements across multiple designated sample areas and points in one run. This makes the definition of the designated locations part of the measurement requirement, rather than an incidental detail to settle after a fixture is designed.
| Existing system detail | Fixture or scan-plan implication |
|---|---|
| Electronically controlled sample support | Submit sample geometry, presentation and support constraints for review. |
| Multiple designated areas and points | Define a common coordinate meaning for every requested region. |
| Line-scan measurement | State scan direction, intended coverage and which region the line represents. |
| Archived and loaded results | Retain the sample and setup identity needed to interpret a later comparison. |
| 70 arcmin / 4200 arcsec range | Keep the expected angular measurement within the technical discussion. |
Product configuration reference
This article concerns the OWADMS-01 official product-page baseline verified in July 2026. A particular fixture, motion envelope, sample presentation or production interface is a project-specific requirement. The system’s stated range does not define a fixture’s positioning tolerance or the uncertainty of the final setup.
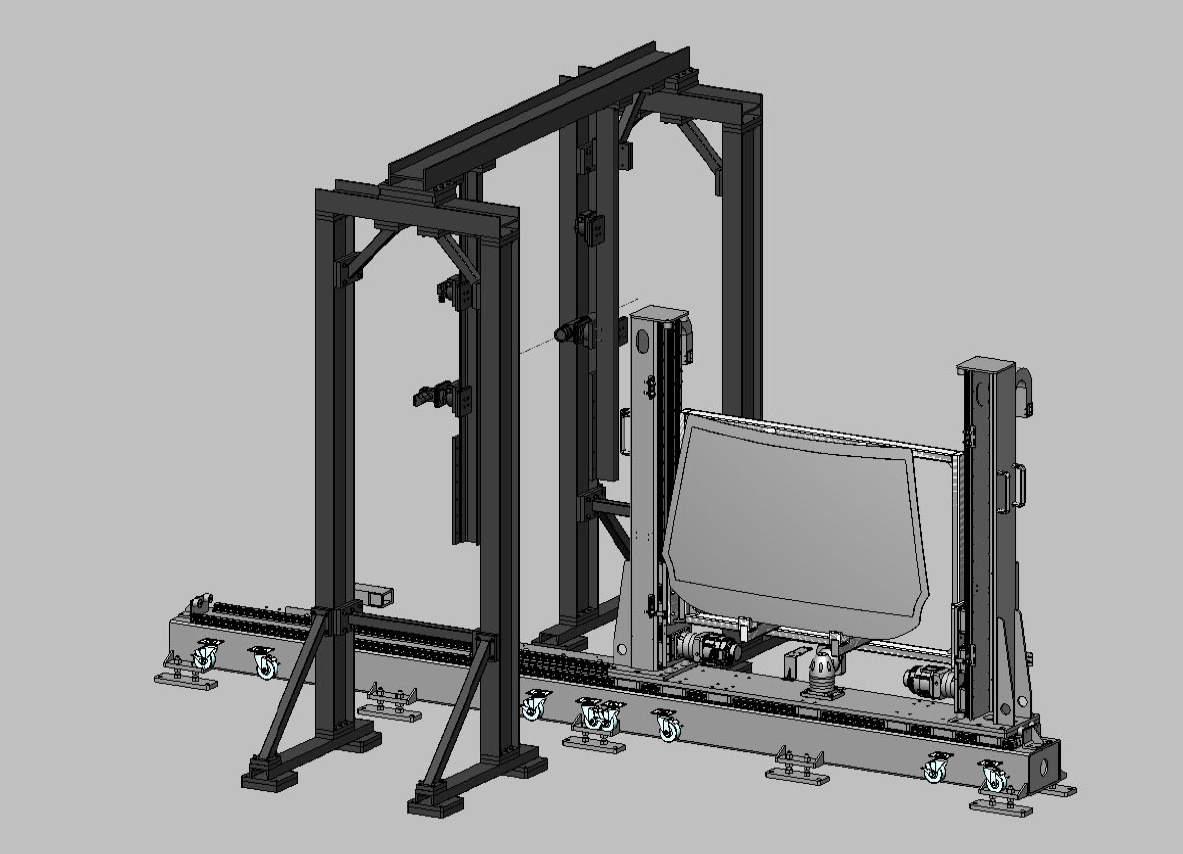
Define what the datum belongs to
A datum is the reference from which the team describes the sample and its locations. In a windshield project, the engineering drawing, the physical glass outline and a proposed support can offer different reference choices. Agree which choice controls the measurement plan and how it is recognized on the actual sample.
This avoids a common project ambiguity: a point described relative to a nominal outline may not mean the same physical region after a sample is loaded with a different orientation. Ask the design and metrology teams to identify the intended relationship before requesting motion or fixture changes.
Include allowed contact regions, protected surfaces and any restrictions associated with coatings, printed areas, laminate construction or attached features. These are requirements for fixture evaluation; they are not instructions to clamp the glass in a particular way. The support concept needs to be reviewed for the submitted specimens.
Keep the scan path tied to the optical question
Write the desired output next to the proposed region: optical angular deviation, binocular deviation or wedge angle. The public scope of ASTM F801-21 concerns angular deviation and distinguishes it from lateral displacement. That distinction helps a project team state the intended optical variable without treating every visible image shift as the same phenomenon.
Then define where the scan should run relative to the agreed datum, which direction it follows, and how different lines or regions will be identified. If a product team needs several HUD-area comparisons, preserve the meaning of each region rather than describing the request only as “more points.”
For a changed windshield, decide which locations should remain tied to the same functional area and which need a new definition. A geometrically similar part can still require a different presentation or measurement plan. The review should make those changes explicit before a quotation assumes a reusable fixture.
Use retained results with a retained setup identity
Line-scan results can be fitted with straight lines, and measurement results can be archived and loaded. Those functions support a later review of an earlier optical measurement.
The laboratory or engineering team should keep the sample revision, measurement region, orientation and relevant setup definition with the comparison. If a result changes after a fixture or scan-plan revision, that context helps the reviewers understand what was actually compared.
Submit requirements for automatic variant recognition, drawing import, a particular database, report structure or plant interface as additional software or integration work. Existing archive/load functionality does not by itself establish those features.
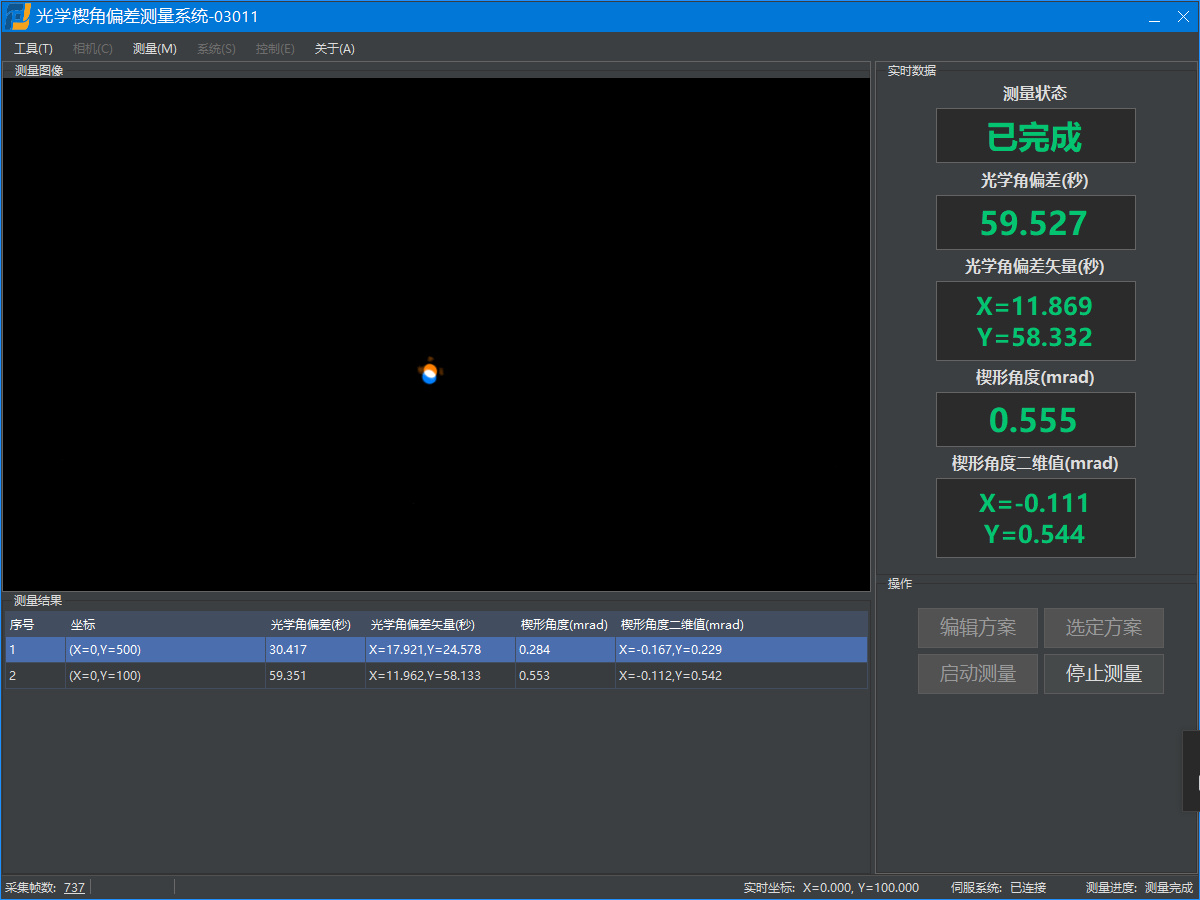
Assign responsibility before the custom project grows
Bring the sample owner, fixture engineer and measurement owner into one technical discussion. The sample owner can define the part variants and protected areas. The fixture engineer can explain access, support and installation constraints. The measurement owner can define the variable, locations, comparison and acceptance basis.
Jeffoptics can evaluate hardware development, software development and system integration. Use that route to discuss the actual gap between the existing system and the required workflow. Agree which party supplies drawings, samples, supports, interfaces and acceptance evidence before treating a custom arrangement as an included configuration.
Include the proposed station conditions. OWADMS-01′s working-temperature range is 15 to 35 degrees Celsius, with relative humidity below 85%, and its power supply is 220 VAC. A location outside those conditions should enter the feasibility review along with the fixture request.
Questions before a fixture quotation
Does an electronically controlled support fit every windshield?
No universal sample fit is established. Submit the actual geometry, orientation and support constraints for technical review.
Does line scanning mean automatic CAD or model recognition?
No. Multi-area line scans are confirmed; CAD import and automatic variant recognition are separate requirements to discuss.
What is the first input for a custom fixture discussion?
Provide a representative sample or drawing, the proposed datum, required measurement regions and orientation, together with contact restrictions and the optical decision the setup must support.
Request a fixture and scan-path review
Send Jeffoptics your windshield and measurement plan. Include construction, dimensions, variants, datum and coordinate proposal, protected areas, orientation, regions and scan directions. Add cycle and record requirements, station conditions, interface responsibilities, quantity, destination, budget and timing. That information supports a focused discussion of the existing system, a modified support or a tailored measurement project.
Post time: Nov-06-2026