
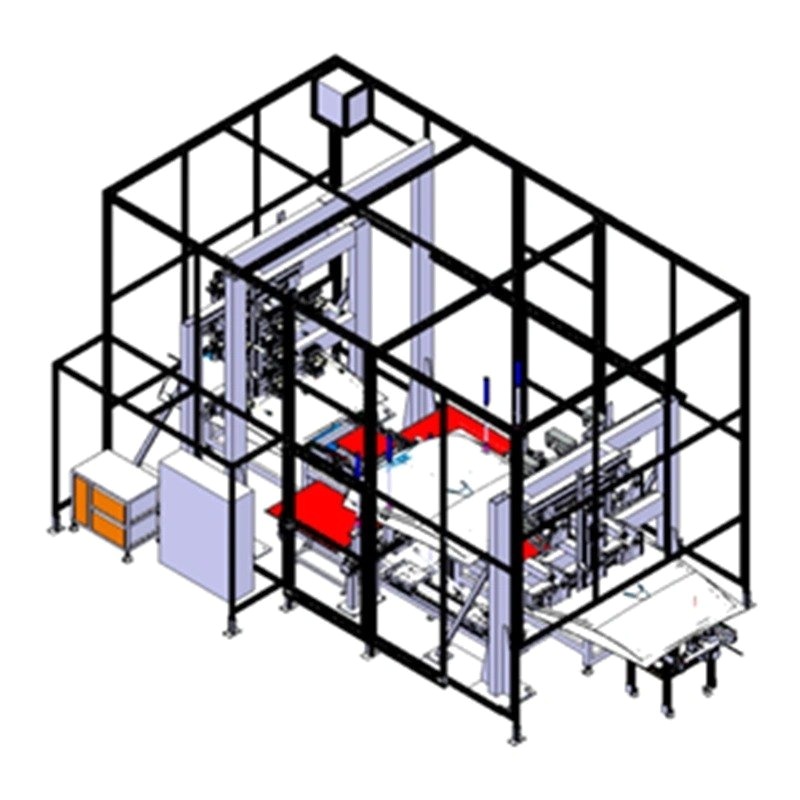
The Online Secondary Image Separation Test System can be integrated into an automotive-windshield production line to measure windshield secondary-image separation angle. The system measures dedicated points on a sample at a designated installation angle according to the testing plan. The system can alarm when a value is abnormal, and results can be recorded, printed, stored, and exported.
That makes the system a serious starting point for a traceability inquiry, not a generic promise that every windshield line can be automated in the same way. Multi-sensor systems can be integrated according to measurement-performance requirements. Sample size, installation-angle range, measurement range, and mechanical-system movement range are customized according to requirements. The buyer should define those inputs before asking for a final station or line-integration scope.
Online System Facts That Shape a Traceability Inquiry
| Confirmed detail | Why it matters |
|---|---|
| Automotive-windshield production-line integration | Start with the line layout, sample flow, and control owner. |
| Dedicated points at a designated installation angle | The testing plan must name points and angle before the system is configured. |
| Abnormal-value alarm | Agree the alarm rule and response owner instead of assuming a universal threshold. |
| Results recorded, printed, stored, and exported | Define the traceability fields and downstream handoff. |
| Multi-sensor integration | Sensor count should follow measurement-performance requirements. |
| Custom sample size, angle, range, and movement | Model changeover and mechanical travel belong in the engineering brief. |
| Darkroom and customer-prepared large cover | Site preparation is part of feasibility, not an afterthought. |
Traceability Starts with the Test Plan
A windshield quality team may say it needs “secondary-image control,” but that phrase hides the decisions that determine a station. Which points are measured? At what installation angle? Does the sample stop, index, or move? What constitutes an abnormal value? Which record follows the part when the model changes?
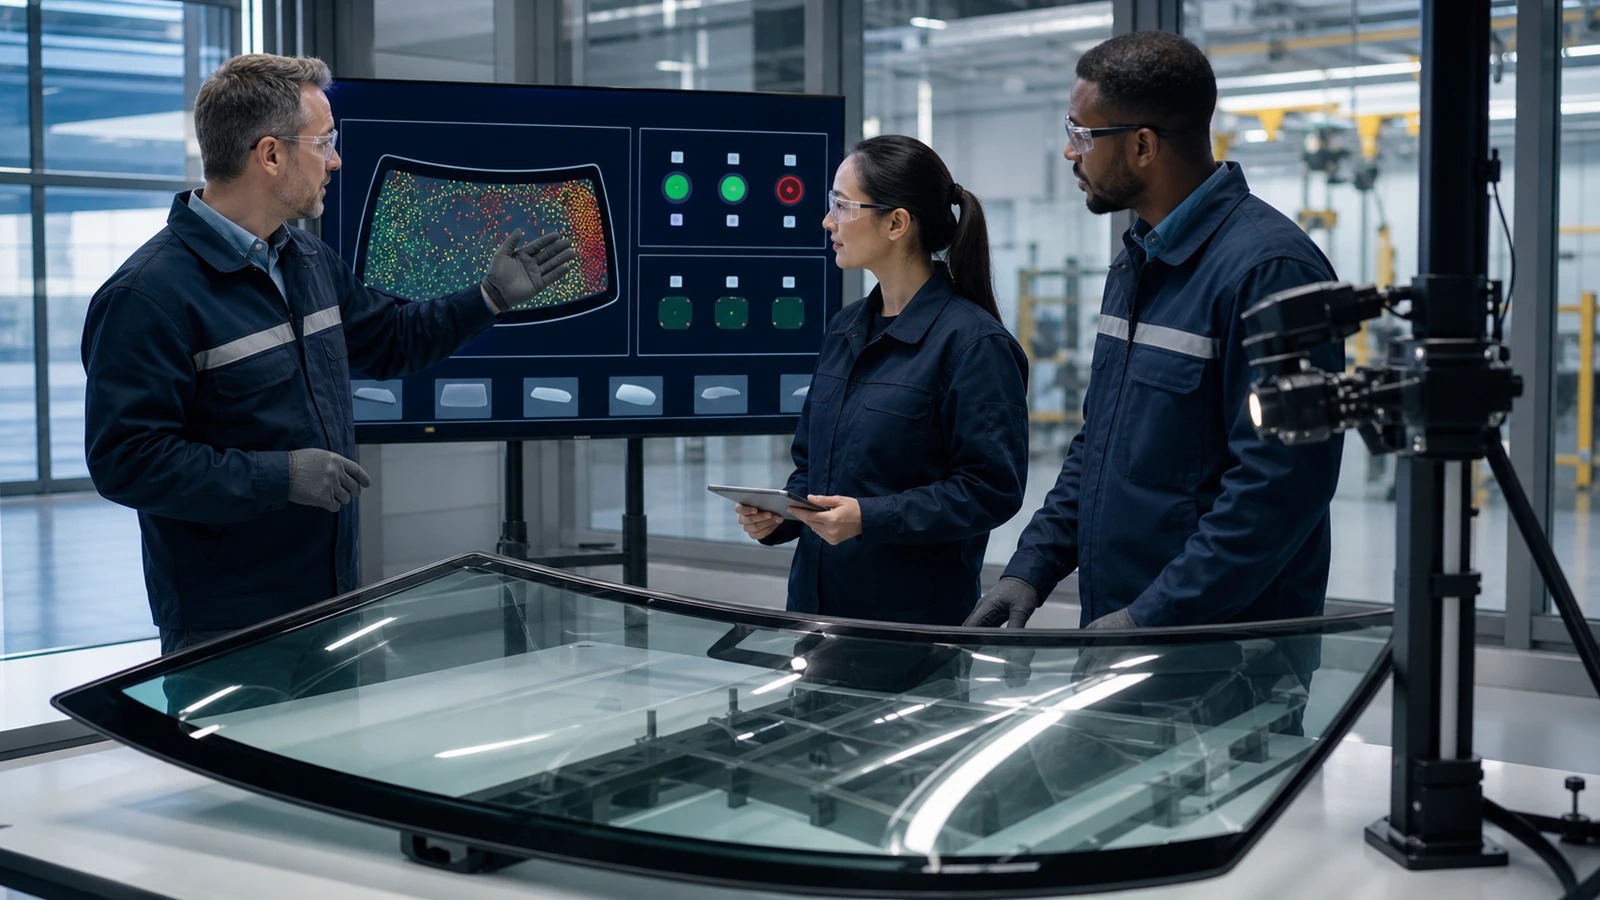
The online system gives the team a concrete path: designated points, a testing plan, alarms, and records that can be printed, stored, and exported. This can shorten the distance between an optical concern and a buyer-owned production decision. It does not establish a defect limit, a PLC protocol, or a guaranteed cycle time without a site review.
Three Reasons to Define the System Before Requesting a Quote
1. Make the reporting fields part of the hardware brief
Define part ID, model, point, installation angle, measured angle, timestamp, operator or line ID, alarm state, and disposition. Ask for the report and export path that the quality team will actually use. A recorded value has little traceability value if the sample and test plan cannot be reconstructed.
2. Tie alarms to an agreed action
An alarm should lead to a defined response: hold, re-test, review, or engineering escalation. The online system can alarm when a value is abnormal, but the buyer must provide the threshold and decision owner. That separation keeps the marketing promise bold while keeping the quality claim defensible.
3. Scope model changeover and site geometry early
Sample size, installation-angle range, measurement range, and mechanical-system movement range are customized. The support bracket can be customized based on sample size, measurement area, and installation angle. Testing needs to be performed in a darkroom, and the customer needs to prepare a large cover as the darkroom. These details are not obstacles; they are the inputs that let a profitable custom project be engineered correctly.
When an Online Secondary-Image System Is Worth an Inquiry
The system is worth evaluating when a windshield line needs repeatable designated-point angle measurement, abnormal-value alarms, and records that can be reviewed beyond the operator station. It is especially attractive during a new program launch, a model changeover, or an effort to replace informal visual escalation with a measurable plan.
The captured baseline lists a sample-installation-angle range of 15° to 75° and measurement of 40 key points in 80 seconds, customized. Treat those figures as a reference for discussion, not a universal line guarantee. Send the actual sample, points, motion, and cycle expectation.
For a laboratory-first route, review The Secondary Image Separation Test System Lab version. For a different optical variable in windshield quality, compare the OWADMS-01 Optical Wedge Angular Deviation Measurement System.
Send These Inputs for a Line-Integration Review
- Windshield sizes, models, curvature, and expected model-changeover pattern
- Required points, installation angles, motion range, and measurement range
- Target cycle, sample handling, sensor count, and line layout
- Alarm thresholds, report/export fields, PLC/MES handoff, and record owner
- Darkroom/large-cover plan, support-bracket constraints, quantity, destination, budget, and schedule
FAQ
Does the online system automatically define an abnormal value?
No. It can alarm when a value is abnormal, but the buyer must define the threshold and action.
Is 40 points in 80 seconds guaranteed for every line?
No. The captured baseline is customized. Confirm points, sample, angle, movement, and site conditions.
Does recorded/exported data mean a PLC or MES integration is included?
No. Define the required protocol and ownership as part of the engineering review.
Post time: Aug-28-2026