
Windshield development teams rarely need one more isolated “ghosting” number. They need to know which point was tested, at which viewing angle, on which installation angle, under which sample-loading condition, and what action the result supports. The Secondary Image Separation Test System is an independent measurement system that executes image-separation detection in the camera area and other areas of glass. Its Lab version can test dedicated points at different viewing angles on a specified installation angle with vision-system guidance. The Lab version can test the secondary-image separation value of dedicated points at different viewing angles on a specified installation angle with vision-system guidance.
The system is worth evaluating when a laboratory wants a reviewable result path before a production-line station is scoped. The system can show an exceed-limit alarm and can record, print, store, and export the test result. Sample size, loading-angle range, measuring range, and mechanical-system movement range can be customized according to requirements. The buyer still defines the limit, sample plan, and acceptance method.
Lab Secondary-Image System Facts That Shape a Reporting Workflow
| Confirmed detail | Why it matters to the development team |
|---|---|
| Independent image-separation measurement in the camera area and other glass areas | The report can name the optical region under review instead of hiding it behind a generic complaint. |
| Vision-guided dedicated-point testing | Each result can be tied to a planned point and viewing angle. |
| Different viewing angles on a specified installation angle | The test condition can reflect the buyer’s intended optical review rather than one default posture. |
| Exceed-limit alarm | The team can define a review trigger, while retaining ownership of the limit. |
| Record, print, store, and export functions | Results can travel into design reviews, supplier discussions, and future method work. |
| Customized sample size, loading angle, measuring range, and movement range | The lab setup can be planned around real windshield geometry and future projects. |
| Stated sample-size ranges of 1.9 × 1.6 m and 1.0 × 0.8 m, customized | Send the actual sample envelope before assuming the standard starting point applies. |
| Stated sample-loading-angle range of 15° to 75°, customized | Loading angle is a project variable that should appear in the RFQ and report. |
Configuration Reference for RFQ Planning
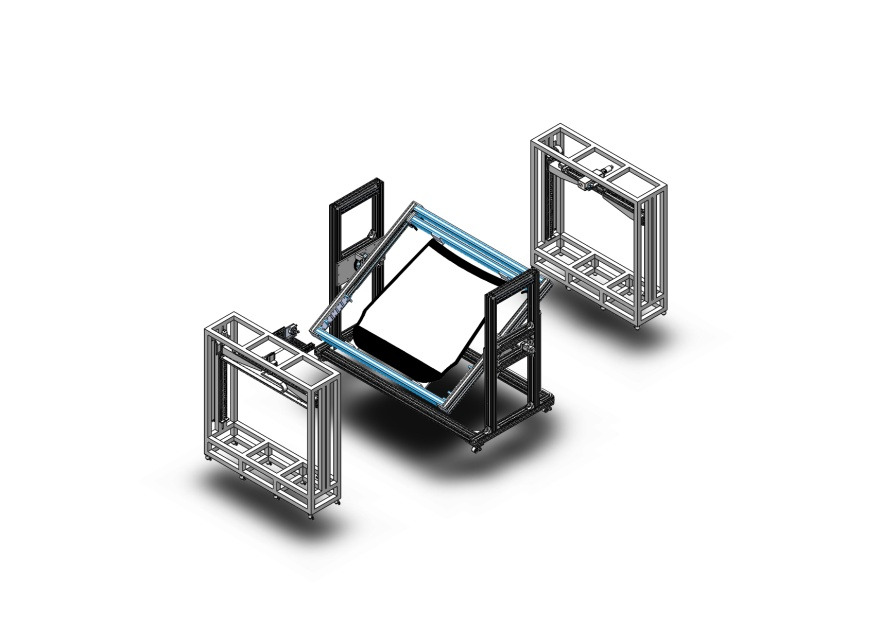
For RFQ planning, use the stated sample-size ranges of 1.9*1.6 m and 1.0*0.8 m, customized, and the stated sample-loading-angle range of 15 degrees to 75 degrees, customized. The stated sample-size ranges are 1.9*1.6 m and 1.0*0.8 m, customized. The stated sample-loading-angle range is 15 degrees to 75 degrees, customized. Sample dimensions, loading-angle range, measuring range, and movement range can be customized according to requirements. Confirm the point map, viewing angle, installation angle, sample support, and future line-transfer requirement before treating any number as the final project configuration.
1. Put the Point, Angle, and Sample Condition in Every Result
Secondary-image separation is a relationship between the sample, viewing direction, installation angle, and designated point. A report that stores only a pass/fail flag cannot help an engineer understand why a design changed. Use the vision-guided point plan to record point ID, viewing angle, installation angle, sample ID, loading angle, and any relevant glass construction or laminate note.
The Lab version is a strong inquiry path for teams comparing windshield builds, camera-area designs, or supplier samples. It does not require the buyer to pretend that every windshield uses one fixed angle or one universal point map. Send drawings and sample photos so the support and movement range can be discussed early.
2. Make the Alarm a Decision Trigger, Not a Hidden Promise
The system can show an exceed-limit alarm. That is commercially useful when the lab has agreed what the limit means: hold a sample, repeat a point, review a design change, or send the result to a supplier. The alarm does not create the limit, prove a regulation, or guarantee that a windshield will look acceptable in every vehicle position.
Keep the limit and method version in the report. When the program changes target angle, sample construction, or camera-area requirement, create a new test condition rather than comparing results without context. If a buyer needs a special alarm rule, database field, or approval workflow, describe it as a software and system-integration requirement.
3. Export Evidence for Lab-to-Line Planning
Record, print, store, and export functions help a development team preserve its decision trail. Export a result set for design review, keep a stored reference for supplier comparison, and print a controlled summary when a project gate requires it. The point is not to claim that a laboratory result automatically predicts a production line; it is to give the next team a structured starting dataset.
The sample-size, loading-angle, measuring-range, and mechanical-movement ranges can be customized according to requirements. That creates an opportunity to discuss a lab-to-line route, a special support, or an integrated station. Jeffoptics can evaluate the hardware, software, and system boundary after reviewing the sample and report; delivery, price, performance, and transfer success remain project questions.
When the Lab Version Is Worth Evaluating
The Lab version is a strong candidate for windshield-development laboratories and automotive-glass quality teams that need dedicated-point image-separation reporting before a production station is specified. It is especially relevant when a program has multiple viewing angles, a changing installation angle, or a need to compare stored results over a design cycle.
For an online production project, compare the Online Secondary Image Separation Test System. For optical wedge or angular-deviation variables in a HUD area, review OWADMS-01. Ask Jeffoptics to review whether a standard lab system, modified configuration, or custom project best fits.
Send These Inputs for a Lab Reporting Fit Check
- Windshield/sample drawings, camera-area or other point map, glass construction, and size envelope
- Viewing angle, installation angle, loading angle, measuring range, movement range, and alarm basis
- Required point IDs, result fields, report format, print/store/export workflow, and review owner
- Future line integration, support, motion, software, database, or interface requirements
- Quantity, destination, budget range, and schedule
FAQ
Does the Lab version automatically prove a windshield passes a regulation?
No. It provides a defined measurement and reporting route. The buyer must set the limit, method, sample plan, and any external compliance evaluation.
Can the system test different viewing angles on one installation angle?
The product description states that dedicated points can be tested at different viewing angles on a specified installation angle with vision-system guidance. Confirm the project’s point and support geometry.
Can sample size and movement range be customized?
Sample size, loading-angle range, measuring range, and mechanical-system movement range can be customized according to requirements. Send drawings for a feasibility review.
Post time: Sep-04-2026