
Stress-depth evaluation is most useful when a quality team has already defined the material question it needs to answer. JF-6 uses scattered light photoelasticity to measure the stress distribution of chemically tempered glass. The stated stress range is CS 0~2000 MPa. The stated depth-of-layer range is DOL 10~600 μm.
For chemically strengthened flat glass, these facts provide a specific starting point for a quality-control or R&D conversation about stress distribution and depth. They do not establish that every material, ion-exchange route, sample shape, or acceptance rule is a standard fit. The buyer needs to confirm those conditions before choosing a model or project path.
JF-6 Facts That Shape Stress-Depth Evaluation
| Confirmed product fact | What it helps the buyer plan |
|---|---|
| Scattered-light photoelasticity for chemically tempered-glass stress distribution | The physical question to align with the strengthening review |
| CS 0~2000 MPa stated stress range | The stress-range conversation for the buyer’s target |
| DOL 10~600 μm stated depth-of-layer range | The depth question to define before sample review |
| Li+ to Na+ ion-exchange stress-distribution measurement | A named strengthening context for the technical discussion |
| Flat sample size | A direct sample-fit condition that should be checked early |
| JF-6 Glass Stress Meter Software | A documented software element for the planned evaluation workflow |
Configuration Reference
This article concerns the JF-6 Glass Stress Meter and product information verified in September 2026. It is a model-specific evaluation guide for the described flat-sample and chemical-strengthening context. It does not set a pass/fail result or replace the buyer’s material, process, or acceptance review.
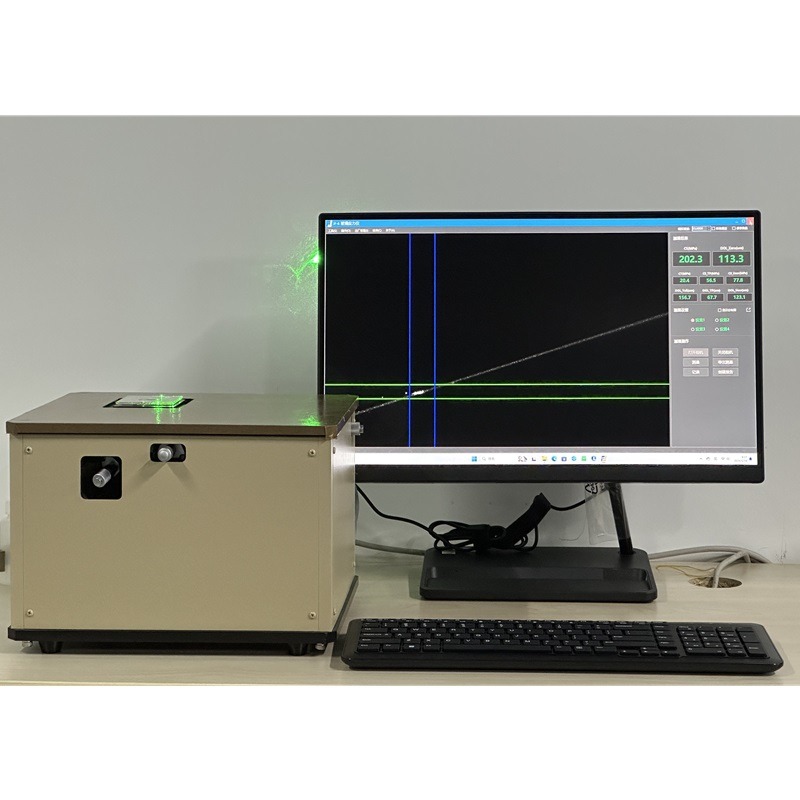
1. Clarify Whether the Decision Needs Stress, Depth, or Both
Quality teams often begin with a broad question about a strengthening process. Turn it into a measurement request by stating the property to be reviewed: stress distribution, surface compression, depth of layer, or a comparison between defined samples. This makes the next technical conversation more precise and reduces the risk of treating a single reading as a complete quality conclusion.
JF-6 can measure the stress distribution of chemically strengthened glass with Li+ to Na+ ion exchange. That named context can anchor a process-development or quality-control inquiry when the buyer’s material route matches the discussion. If the composition or exchange path differs, identify it early and ask for technical review rather than assuming equivalence.
2. Treat Flatness as a First Selection Gate
The sample size is flat. This is a practical fit condition, not a detail to discover after the evaluation plan is already written. Capture the sample’s flatness, dimensions, accessible area, and any handling constraints before selecting a standard workflow.
If the sample requires a different geometry, support concept, fixture, range, or procedure, Jeffoptics can evaluate a tailored hardware, software, fixture, reporting, or system-integration route after reviewing the requirement. That route supports a feasibility conversation; it does not promise a finished custom system or a target result.
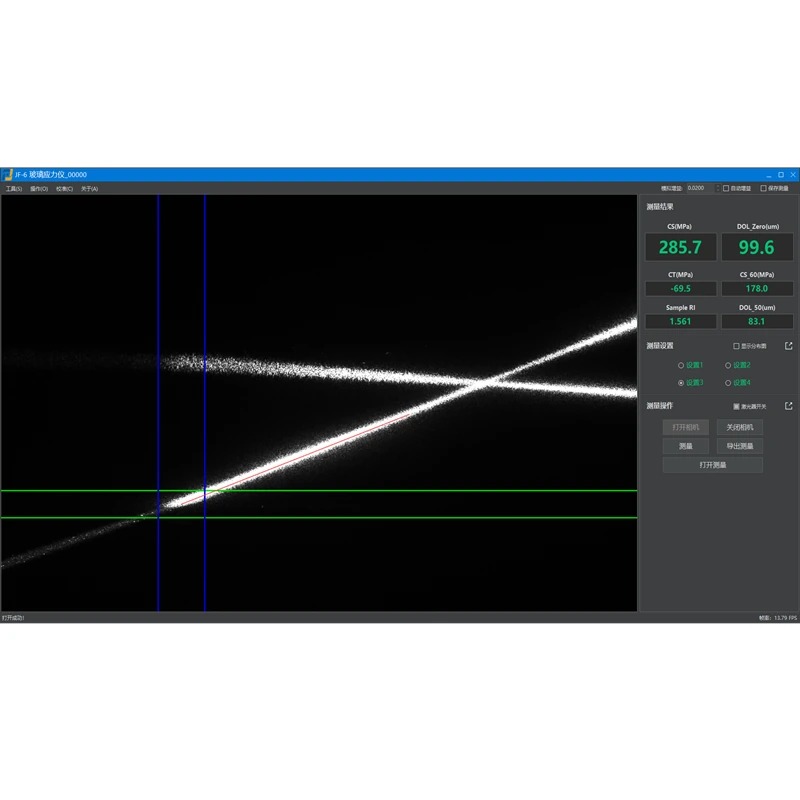
3. Keep the Evaluation Workflow Connected to the Quality Question
JF-6 uses JF-6 Glass Stress Meter Software. When planning a quality-control workflow, agree on the sample identifiers, strengthening route, measurement locations, required records, and review owner before results are collected. This maintains a usable chain from the measurement activity to the team decision.
The stated light source is a 520 nm laser below 10 mW. It is a model-specific technical detail, not a claim about buyer-site safety, compliance, or environmental approval. Confirm the laboratory or quality-control conditions applicable to the buyer’s installation during project review.
4. Use the Ranges to Prepare a Better Technical Discussion
The CS 0~2000 MPa and DOL 10~600 μm ranges should be compared with the buyer’s actual target, material, and acceptance basis. Send reference samples or documented sample information when available, along with the current method and the decision the team is trying to make. That allows a standard-model evaluation to start from the technical problem instead of a generic product request.
What to Include in a JF-6 Inquiry
- Glass composition and chemical-strengthening or ion-exchange route
- Flat sample dimensions, accessible measurement area, and handling constraints
- Required CS and DOL evaluation, target ranges, and buyer-owned acceptance basis
- Current workflow, record or software needs, sample count, and decision context
- Quantity, destination, budget range, project schedule, and any tailored requirement
FAQ
Can JF-6 evaluate every chemically strengthened glass sample?
No. The stated sample condition is flat, and the buyer should confirm composition, strengthening route, target range, and method fit.
Do CS and DOL values create an automatic pass/fail decision?
No. The buyer owns the material specification, comparison method, and acceptance decision.
Can a special sample or workflow be reviewed?
Yes. Jeffoptics can evaluate a tailored hardware, software, fixture, reporting, or system-integration route after reviewing the requirement.
Post time: Sep-17-2026