
For an electronic cover-glass laboratory, the useful measurement question is often how a strengthened substrate’s stress changes with depth. JF-6 uses scattered light photoelasticity to measure the stress distribution of chemically tempered glass. The stated depth-of-layer range is DOL 10~600 μm. For suitable flat specimens, that gives a laboratory a defined route to investigate a stress profile rather than rely only on a surface value.
JF-6 can measure the stress distribution of chemically strengthened glass with Li+ to Na+ ion exchange. That specific exchange route matters when choosing a method for a cover-glass program. Establish the material, strengthening process and specimen stage before interpreting a measurement as evidence about a supplier lot or process change.
What the JF-6 brings to a cover-glass laboratory
The JF-6 Glass Stress Meter measures stress distribution using scattered light photoelasticity. The stated stress range is CS 0~2000 MPa. The sample configuration is flat glass, and the light source is a 520 nm laser below 10 mW.
The stated applications include chemically tempered glass, double ion-exchange glass, and thermally tempered glass. These application categories establish a starting point for technical review; they do not remove the need to identify the actual cover-glass composition and sample construction.
| JF-6 detail | Laboratory decision it supports |
|---|---|
| Stress-distribution measurement | Frame the question around how stress changes with depth. |
| Li+ to Na+ exchange scope | Bring the strengthening route into method selection. |
| CS 0~2000 MPa range | Compare the expected stress envelope with the instrument discussion. |
| DOL 10~600 μm range | Define the depth question alongside thickness and sample suitability. |
| Flat sample configuration | Begin with an appropriate substrate specimen rather than assuming a curved finished part will fit. |
Product configuration reference
This discussion uses the JF-6 official product-page baseline verified in July 2026. The DOL range is a model parameter; the definition and acceptance of a buyer’s required depth quantity must be agreed for the application. Material, thickness, optical condition and downstream layers belong in that review.
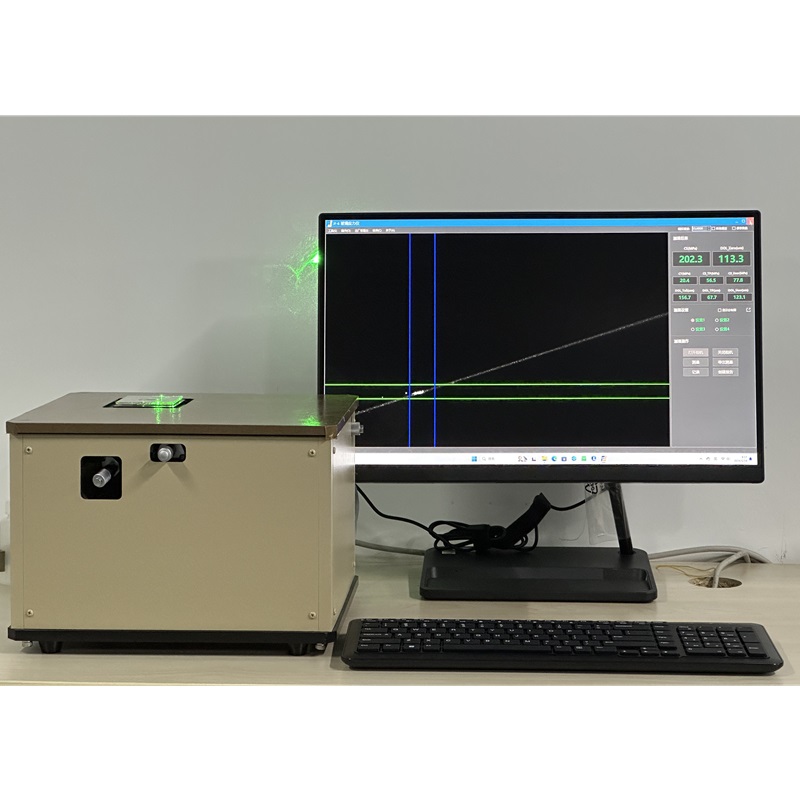
Ask a depth question that changes a laboratory decision
A surface-compression value answers one part of the material question. A stress-distribution evaluation adds depth context, which is useful when a laboratory needs to compare strengthening routes or decide which specimens merit further work.
Research on ion exchange, residual stress and refractive-index profiles explains why composition and exchange conditions matter to the shape of a stress profile, including possible subsurface behavior. This supports asking a profile question. It does not supply an acceptance threshold for a particular cover-glass product.
For example, a laboratory might compare representative flat substrates from two identified process conditions. Keep their composition, thickness, exchange history and measurement locations with the observations. The resulting review can then address a defined material difference rather than compare unrelated samples that happen to share an outline.
Preserve a specimen stage that the team can interpret
Cover-glass programs can involve strengthening, decoration, coating, lamination and final assembly. If a laboratory intends to understand the substrate, plan representative specimens at a stage where the material and accessible surfaces remain identifiable.
Retained pre-decoration specimens can be worth evaluating when the finished part presents a more complex optical or access condition. Record how those specimens relate to the finished-part lot. They are material witnesses for the agreed investigation, not automatic substitutes for measurements on the delivered part.
This is where JF-6′s flat-sample configuration has practical value: the laboratory can define a controlled substrate comparison before asking a more difficult finished-part question. If the project requires a curved cover, a printed region, an adhesive stack or another altered optical path, send that exact construction for sample review and discuss an alternative or tailored route.
Keep supplier comparisons tied to matched samples
An incoming-quality team may want to compare supplier lots without consuming all available finished components. Define which retained specimens are representative and what decision the comparison will support: additional sampling, a supplier discussion or another test in the quality plan.
Use matched measurement locations and a consistent sample description. Separate deliberate changes in composition or exchange route from uncontrolled differences in thickness, coating or specimen stage. If an unusual profile appears, keep the sample identity intact so the laboratory can investigate the observation and discuss it with the process owner.
A profile is material evidence. It does not by itself establish a finished device’s drop performance, scratch resistance or service durability. Those decisions require the applicable product tests and engineering assessment.
Plan the result review without assuming software functions
JF-6 uses JF-6 Glass Stress Meter Software. Define what the laboratory must retain alongside its measurement work: specimen identity, material and treatment history, location, comparison group and the decision under review.
If the team needs a particular file format, report, sample database or plant interface, provide an example as a software requirement. Jeffoptics can evaluate software-development and system-integration work; a named software package alone does not establish every desired data function.
For a feasibility study, start with a small representative sample set and a specific profile question. Agree how the observations will be reviewed against the laboratory’s reference method or acceptance basis before treating a numerical difference as a purchase decision.
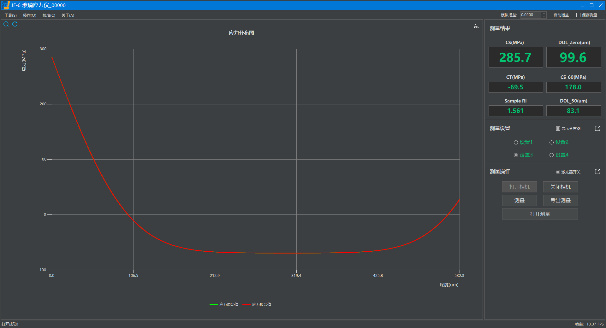
Questions from cover-glass laboratories
Can JF-6 evaluate Li+ to Na+ ion-exchanged glass?
That exchange route is within its stated stress-distribution measurement scope. The actual flat-glass composition, thickness and sample condition still belong in the application review.
Does a substrate profile predict finished-device drop performance?
No. It supplies stress-distribution information about the measured specimen. Finished-device performance requires its own test and engineering basis.
Can decorated or curved cover glass use the same routine?
Send the exact construction and geometry for review. A flat substrate routine should not be transferred to a different optical or access condition without evaluation.
Request a cover-glass lab review
Discuss your cover-glass specimens with Jeffoptics. Provide composition, ion-exchange route, thickness, dimensions, flatness or curvature, coating and decoration, specimen stage, expected stress/depth and the current measurement method. Add the comparison objective, sample availability, data needs, quantity, destination and project timing so the review can address the instrument route and any tailored work required.
Post time: Nov-05-2026