
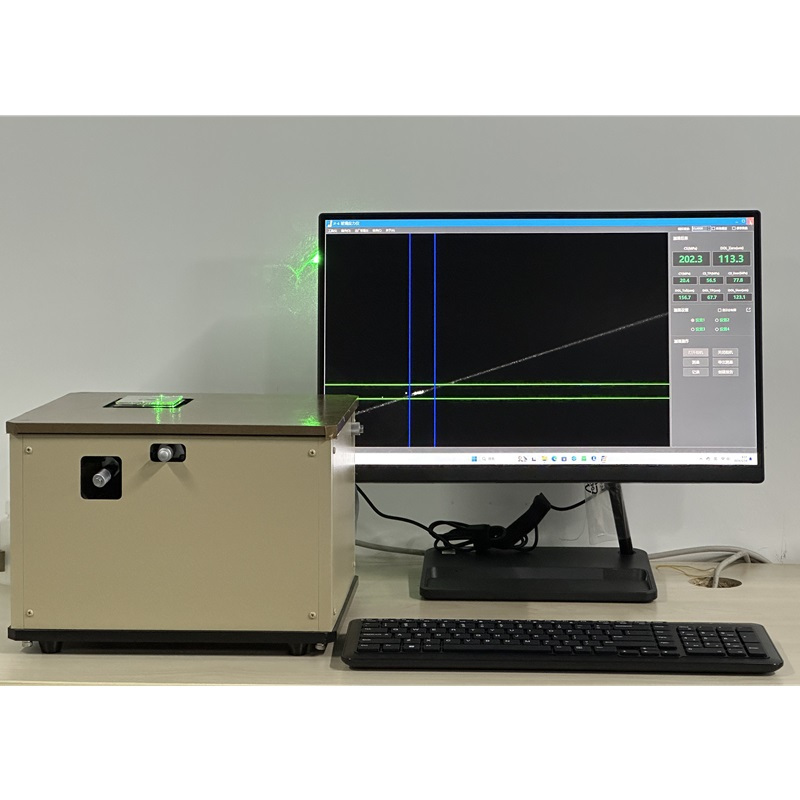
A chemical-strengthening laboratory needs to know whether a changing stress profile comes from the glass or from the measurement process. JF-6 uses scattered light photoelasticity to measure the stress distribution of chemically tempered glass. The stated stress range is CS 0~2000 MPa. Method verification should begin with the quantity being compared, a suitable reference basis and controlled specimen conditions.
Calibration, a routine reference check and comparison with another method answer different questions. Separating them gives the laboratory a more useful plan for JF-6 than selecting an arbitrary tolerance or repeating one reading until it appears stable.
Define the JF-6 output you need to verify
The JF-6 Glass Stress Meter addresses stress-distribution measurement. JF-6 can measure the stress distribution of chemically strengthened glass with Li+ to Na+ ion exchange. This makes the treatment route a relevant part of the method discussion, rather than reducing every sample to the same surface-stress number.
| Configuration item | JF-6 detail | Verification relevance |
|---|---|---|
| Stress range | CS 0~2000 MPa | Define the stress region and quantity under review |
| Depth-of-layer range | DOL 10~600 μm | Keep depth-related comparisons within the applicable measurement scope |
| Specimen form | Flat | Plan a representative, accessible flat specimen |
| Method | Scattered light photoelasticity | Use a reference and comparison appropriate to this method |
| Light specification | 520 nm laser below 10 mW | Retain the instrument’s agreed operating procedure |
The stated depth-of-layer range is DOL 10~600 μm. The sample size is flat. Range and specimen form are useful selection facts, but neither establishes a calibration uncertainty, an accuracy specification or a verification tolerance.
Configuration reference: JF-6 official product-page configuration, verified July 2026. The ranges and specimen description belong to this model. The reference material, calibration procedure, comparison method and acceptance limits must be agreed for the application.
Separate calibration from a routine stability check
Calibration relates instrument indications to a reference under stated conditions and includes uncertainty information. Verification checks whether a defined requirement is met. Repeating a stable specimen can reveal variation in the routine, but repeatability alone cannot establish that the result is close to the reference value. These distinctions follow general measurement-system characterization guidance.
For a laboratory commissioning JF-6, the practical first step is to ask which calibration or verification procedure applies to the supplied configuration. Agree the measured quantity, reference basis, conditions, calculations and acceptance responsibility before collecting a comparison series.
Do not transfer the wave-plate calibration provision from an edge-stress meter into the JF-6 procedure. A calibration accessory or method must belong to the instrument and measurement being evaluated.
Build a check around the specimen and measurement position
Choose a retained specimen suited to the intended method and keep its identity, treatment and relevant history. Define the measurement position and orientation so a later reading returns to the same comparison.
A useful check separates repeated readings without changing the setup from repetitions that include removing and replacing the specimen. The latter brings positioning into the comparison. If different operators will use the instrument, include that part of the actual routine when agreeing how the method will be assessed.
The check specimen’s own stability also matters. A changed surface condition or damaged specimen can change what the check represents. Set handling and retention rules appropriate to the sample, and keep a separate route for investigating a suspicious check result.
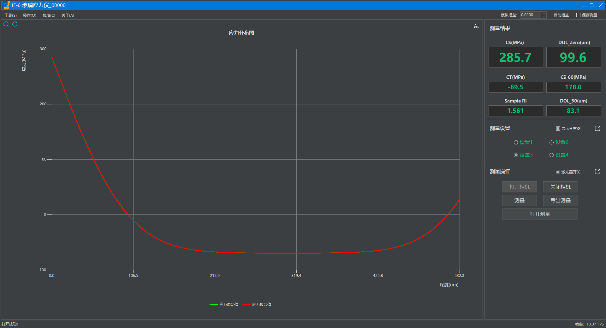
JF-6 uses JF-6 Glass Stress Meter Software. Agree which available outputs and settings should be retained with the check. If a particular record structure or laboratory interface is required, request a software evaluation instead of assuming the function is already supplied.
Make cross-method comparisons answer the same question
Two methods may report different quantities or examine different portions of the glass. Before comparing results, identify whether the decision concerns surface compression, a depth-related quantity or the shape of a stress distribution.
Match the specimen, location, treatment and reported quantity as closely as the methods allow. Keep units, definitions and applicable uncertainty visible. An apparent disagreement is a reason to investigate those differences before adjusting either method.
This is useful when process engineers want to compare ion-exchange trials. The laboratory can first establish what each measurement represents, then decide whether the observed difference supports the process question. It should not force unlike outputs into one acceptance threshold.
Set review intervals from the actual measurement program
Agree check frequency and calibration review with the laboratory’s quality requirements, instrument guidance, use conditions and accumulated performance evidence. Avoid presenting one interval as a universal JF-6 rule.
NIST recommends internal measurement-assurance activities where specific external interval requirements do not apply; it does not prescribe one interval for every instrument. That general approach can inform the laboratory’s program without creating a model-specific service claim. See NIST’s calibration-interval guidance.
Questions about JF-6 verification
Is a repeatable check the same as calibration?
No. A repeated check can assess stability under its defined conditions. Calibration needs an appropriate reference relationship and uncertainty information.
Can the stated range be used as the verification tolerance?
No. Range describes the measurement span. Agree the tolerance and uncertainty needed for the actual decision separately.
What if the specimen or required output differs from the proposed routine?
Send the treatment, geometry, target quantity and reference method for review. Jeffoptics can evaluate a changed configuration, software requirement or tailored measurement project.
Request a method-verification review
Provide glass composition and ion-exchange route, dimensions, flatness information, target stress and depth region, reference method, proposed check specimen and required decision uncertainty. Add workload, record needs, quantity, destination, budget and timing.
Request a Method Review to discuss the JF-6 procedure, reference-check plan and any tailored hardware or software requirements.
Post time: Oct-29-2026