
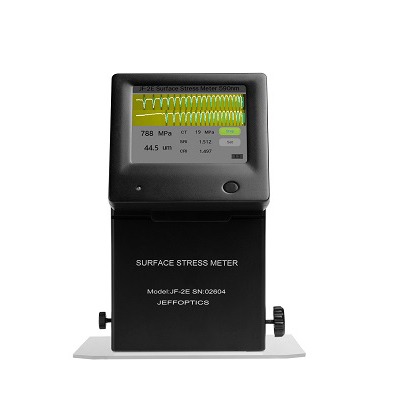
Chemical-strengthening process checks should begin with a clear question: is the team investigating surface stress, depth of layer, a comparison between samples, or the measurement workflow itself? JF-2E uses the optical waveguide effect to measure surface stress in chemically tempered and thermally tempered glass. The measurement range is 1000 MPa, and the depth-of-layer range is 100 µm. The accuracy specification is 20 MPa for stress and 5 µm for depth of layer.
These facts make JF-2E worth evaluating when the buyer needs a model-specific route to discuss surface stress and depth-of-layer measurement in a chemical-strengthening review. They do not turn a measurement into a guaranteed process result. The glass composition, treatment route, sample condition, and buyer-owned acceptance method still decide how the information should be used.
JF-2E Facts That Shape Chemical-Strengthening Process Checks
| Confirmed product fact | What it helps the buyer plan |
|---|---|
| Optical-waveguide measurement for chemically and thermally tempered glass | The glass-treatment context to define before selecting a method |
| 1000 MPa stress range | The stated stress range to compare with the buyer’s requirement |
| 100 µm depth-of-layer range | The depth question that can be included in the review |
| 20 MPa stress and 5 µm depth-of-layer accuracy specifications | The stated product detail to compare with the buyer’s decision need |
| Separate chemical and thermal measurement interfaces | A reason to make treatment selection explicit in the workflow |
Configuration Reference
This guide concerns the JF-2E Glass Surface Stress Meter and product information verified in September 2026. It is a model-specific measurement discussion, not an acceptance protocol for every composition or ion-exchange process. Confirm the glass, treatment, intended measurement, sample condition, and acceptance basis during technical review.
1. Separate the Measurement Question From the Process Conclusion
A process change, new recipe, or unusual sample does not automatically identify which measurement is needed. State the decision first: compare samples, review a strengthening condition, investigate an unexpected difference, or build a quality-control routine. Then specify whether surface stress, depth of layer, or both are required.
This separation keeps the conversation useful. JF-2E gives the team a defined way to measure surface stress and depth of layer during the review; the buyer retains responsibility for interpreting the result against its own material knowledge, qualification process, and acceptance criteria.
2. Build Treatment Selection Into the Routine
Software provides separate measure and set views, with different measurement interfaces for chemically and thermally tempered glass. For a team handling several glass routes, this creates a concrete workflow requirement: document the treatment context before the sample is measured and make that selection visible in the record-review process.
The set view includes serial number, thermal-glass measurement selection, glass thickness, photoelastic coefficient, glass-core refractive index, and factor 1. Those settings should be discussed only against the buyer’s actual glass and method requirements. Do not copy a setting from one glass program into another without technical confirmation.
3. Plan the Portable Measurement Setup Around the Sample Review
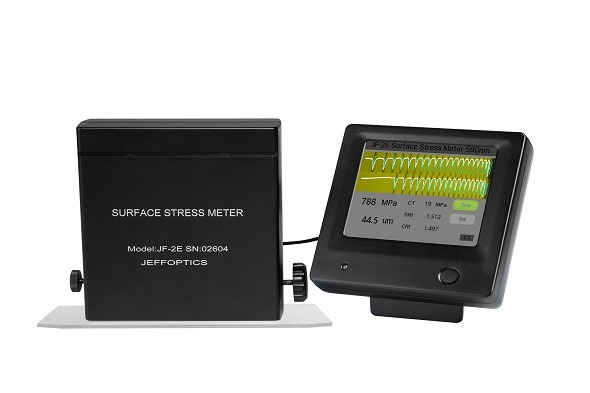
JF-2E is a portable version with a 3.5-inch PDA and a 4000 mAh battery. The PDA and measuring instrument are connected by a clamp, and the viewing angle can be adjusted by a hinge. These product facts support a deliberate laboratory or process-review setup where the team prepares the sample, records the treatment context, and keeps the measurement discussion close to the engineering question.
The product description identifies a manual-operation assistant through PC software. If the buyer needs a different reporting structure, additional data handling, a fixture, or an integration path, describe that need in the inquiry. Jeffoptics can evaluate a tailored hardware, software, fixture, reporting, or system-integration route after reviewing the requirement.
4. Put Sample Fit Ahead of a Generic Quote
Before requesting a configuration, collect the glass composition, chemical or thermal treatment, sample size and thickness, intended surface-stress or depth-of-layer question, target values, current method, and buyer-owned acceptance rule. This makes it possible to decide whether the standard model is worth evaluating or whether the project should move directly to a tailored discussion.
What to Include in a JF-2E Inquiry
- Glass construction, composition where known, and chemical or thermal treatment route
- Surface-stress and/or depth-of-layer objective, target range, and acceptance basis
- Sample dimensions, thickness, current method, and the reason for the process check
- Required workflow, record structure, report need, and any fixture or software requirement
- Quantity, destination, budget range, target schedule, and whether a tailored route is acceptable
FAQ
Does JF-2E measure both chemically and thermally tempered glass?
JF-2E uses the optical waveguide effect to measure surface stress in chemically tempered and thermally tempered glass. The buyer should still confirm the actual glass and measurement objective.
Does a surface-stress or depth measurement prove process quality?
No. The buyer must interpret the measurement against its own sample, process, and acceptance method.
Can a different reporting or fixture requirement be discussed?
Yes. Jeffoptics can evaluate a tailored hardware, software, fixture, reporting, or system-integration route after reviewing the requirement.
Post time: Sep-16-2026