
A solar-glass stress check is most useful when the quality team can identify the treatment, reach the intended surface and connect the observation to a specific lot decision. JF-1A is applied to measuring surface stress of thermally toughened and heat-strengthened glass. The measurement range is 15~400 MPa. For a compatible solar-glass sheet, it is a portable measurement route worth evaluating before assembly changes access to the glass.
JF-1A uses the DSR Method. The first question is whether that method and the actual sample fit the measurement task. A solar application label alone does not settle the fit of a patterned, coated, very thin or assembled specimen. Send the real sample construction into the review, then decide where the check belongs in the inspection plan.
What the portable instrument brings to sheet inspection
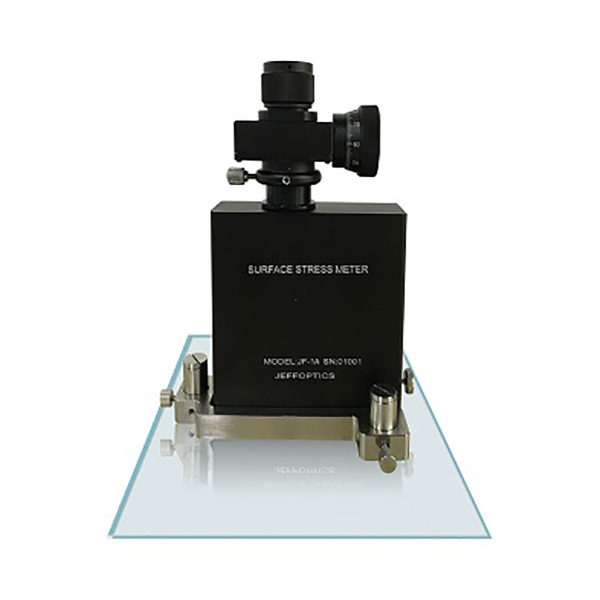
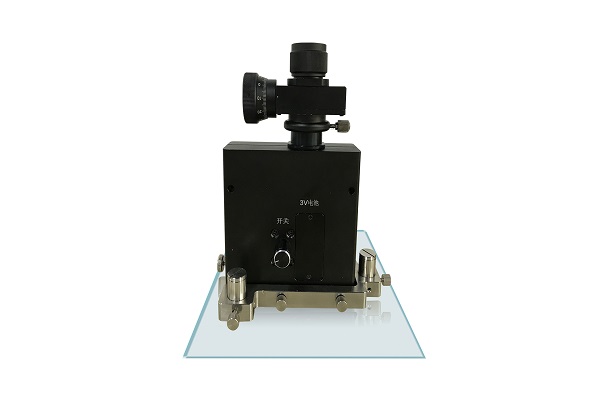
JF-1A features easy operation, small size, and portability. The instrument weight is 0.6 kg. These characteristics make the instrument a candidate for planned checks where loose glass sheets are available, rather than requiring every question to begin with a larger inspection system.
The JF-1A Glass Surface Stress Meter has the following measurement and deployment details:
| Detail | Relevance to a solar-glass inspection plan |
|---|---|
| Heat-treated-glass surface-stress task | Begin with the actual strengthening treatment and the surface property to be examined. |
| 15~400 MPa range | Compare the expected measurement range with the intended decision. |
| 3 MPa resolution | Review the measurement need before treating a small displayed difference as decisive. |
| 0.6 kg instrument | Plan portable instrument deployment separately from safe sheet handling. |
| 103*34*174 mm size | Consider available access around the chosen measurement location. |
Resolution is 3 MPa. The instrument’s physical size and weight do not determine whether a large or fragile sheet can be handled by one person; the glass needs its own appropriate support and handling plan.
Product configuration reference
The model details here concern the JF-1A official product-page baseline verified in July 2026. Solar-glass composition, thickness, surface texture, coating and measurement access require application review; this reference does not establish a minimum glass thickness or universal solar-glass compatibility.
Choose a process stage where the glass can answer the question
For a processor, a useful question may be whether selected sheets from an identified heat-treatment run show a difference worth investigating. For a module manufacturer, it may be whether an incoming lot needs further technical review before it is consumed in assembly. Both questions benefit from knowing which sheet was measured and where.
Pre-assembly access is therefore a practical planning variable. Establish the intended surface and point locations while the sheet is available as a known specimen. Keep the incoming supplier, lot, treatment declaration and surface condition with the observation. The resulting discussion can focus on a particular material and process stage instead of an unidentified piece of finished hardware.
A stress check does not remove the need for visual inspection, dimensional checks or other tests in the buyer’s quality plan. Its value is the additional surface-stress information it brings to that plan.
Compare like-for-like solar-glass specimens
When comparing lots, first separate specimens that differ in treatment, construction or surface condition. A change in several variables makes it harder to interpret the resulting measurements.
Use a defined sampling and location plan, and retain the observations with the corresponding specimen identities. If the team finds an unusual value, the next decision might be a repeated check under the same conditions, a wider sample review or a discussion with the glass supplier. The measurement provides an investigation input; the acceptance decision belongs to the agreed specification and inspection procedure.
This is especially relevant when a company is reviewing breakage. The primary NREL report *Tough Break: Many Factors Make Glass Breakage More Likely* describes PV-glass breakage as a problem involving multiple material and design changes. A surface-stress observation should enter that broader investigation without becoming a claim that one reading explains a module failure.
Resolve texture, coating and access before selecting the method
Solar-glass samples can present different surfaces and assembly conditions. Describe a pattern or texture, antireflective coating, laminate construction and the surface that remains accessible. Photographs and representative specimens help make the measurement question specific.
JF-1A can also measure glass with a radius of curvature greater than 300 mm. That curvature statement is a model detail, not a substitute for reviewing a coated or textured sample. Thickness limits and the proposed measurement location also need to be established for the submitted glass.
If the desired surface cannot be reached, discuss a different process stage, another measurement route or a tailored arrangement with Jeffoptics. A requirement for automatic records, scanning or a production interface should be submitted as a development requirement rather than assumed to be a JF-1A function.
Questions from solar-glass quality teams
Can JF-1A inspect every type of solar glass?
No universal fit is established. Its confirmed task is surface-stress measurement of thermally toughened and heat-strengthened glass; the actual solar-glass texture, coating, thickness and access need review.
Does a surface-stress reading qualify a finished PV module?
No. It contributes information about the measured glass surface. Finished-module qualification and the investigation of breakage require their own tests and engineering assessment.
Why consider a check before assembly?
The glass may be available as an identified loose sheet with access to the intended surface. Confirm that access and method fit before selecting the process stage.
Request a solar-glass sample review
Ask Jeffoptics to review your solar-glass measurement task. Send the glass treatment and composition, thickness, dimensions, texture and coating, accessible side, current inspection method and the decision being delayed. Include sample availability, expected quantity, destination and timing. Jeffoptics can evaluate the JF-1A route or discuss a tailored measurement approach where the sample or workflow calls for one.
Post time: Nov-03-2026