
When two operators obtain different glass-stress readings, start by comparing how they measured the same sample at the same location. JF-1A is applied to measuring surface stress of thermally toughened and heat-strengthened glass. The measurement range is 15~400 MPa. It gives a glass-processing laboratory a portable route for surface-stress checks, while a controlled training routine makes operator comparisons easier to interpret.
A useful training exercise connects the reading to a defined sample and decision. It should teach the operator what to measure, how to follow the instrument instructions, what to record and when a result needs review. Repeating measurements on unrelated pieces teaches less about consistency because sample variation and operator variation remain mixed together.
A portable meter for a controlled practice station
JF-1A uses the DSR Method. The instrument weight is 0.6 kg. Its compact format supports moving the meter between a training bench and an appropriate inspection location, so the team can practise the same measurement routine before applying it to production samples.
| Product detail | Value or scope | Training relevance |
|---|---|---|
| Intended task | Surface stress in thermally toughened and heat-strengthened glass | Select a representative training glass |
| Range | 15~400 MPa | Select a reference task within the applicable range |
| Resolution | 3 MPa | Keep display increments separate from allowed operator variation |
| Curved-glass condition | Radius greater than 300 mm | Review local geometry before extending the routine |
| Battery | 3 VDC, CR2 | Include instrument readiness in work preparation |
| Dimensions | 103 × 34 × 174 mm | Plan access and handling space |
Configuration reference: JF-1A Glass Surface Stress Meter official product description, technical baseline reviewed 17 October 2026. These details concern JF-1A; they do not define a training tolerance or qualification certificate.
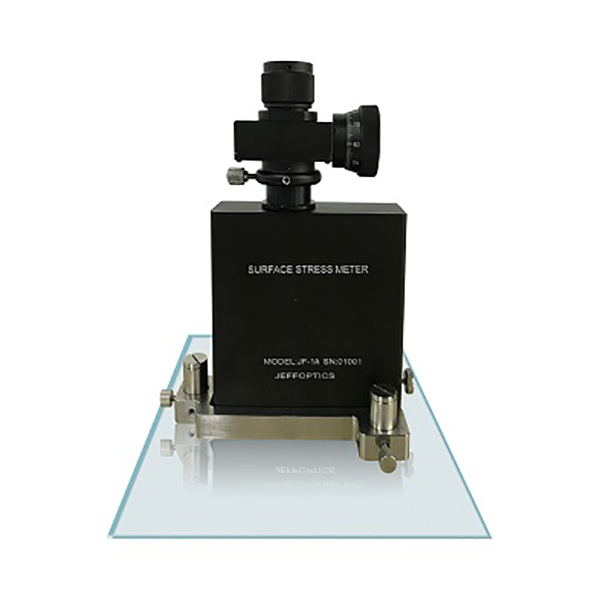
Teach one method before comparing operators
Resolution is 3 MPa. That is an instrument specification, not a ready-made pass/fail limit for an operator study. A laboratory should define its own evaluation approach around the measurement decision, expected sample variation and applicable method requirements.
Start with a clearly identified heat-treated glass sample. Mark the intended measurement location on a separate sketch or record, identify the relevant surface, and agree the sample orientation. Demonstrate the operating sequence using the approved instrument instructions, then let each operator complete that same task independently.
Record operator, sample, location and reading together. If the readings disagree, observe the procedure before changing process settings or declaring a batch defective. The value of the exercise is the controlled comparison: it gives the supervisor a practical basis for identifying a procedural difference that deserves attention.
Use portability to practise the actual inspection task
A meter that can move to the work location supports training around realistic access rather than an idealised bench arrangement. Check whether the operator can reach the designated location, see the reading and complete the routine without improvising glass handling.
Distinguish the measurement operation from moving a large pane. The instrument’s weight does not establish that one person can safely move or support the glass. Define sample handling through the site’s own arrangements, and practise with supported material representative of the intended work.
For multiple shifts, keep one agreed work instruction and one location convention. A short refresher using the same reference task is more informative than comparing notes from differently shaped production samples with no shared position record.
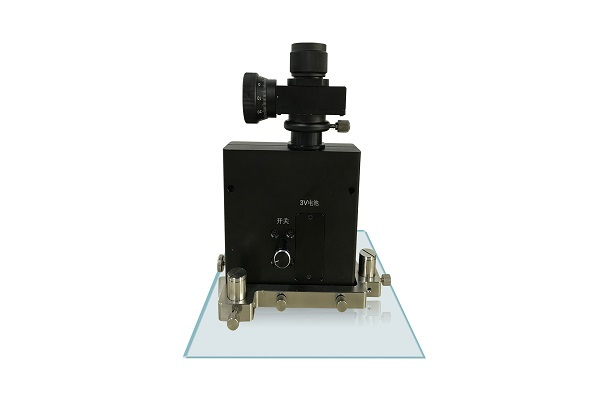
Introduce curved samples as a separate training condition
JF-1A can also measure glass with a radius of curvature greater than 300 mm. This supplies a specific starting condition for assessing curved-glass work; it does not make all bent glass equivalent to a flat practice sample.
Identify the local radius and access at the proposed measurement point. Use a representative sample to review the operating posture and the measurement routine. Keep a separate record when shape changes the task, rather than pooling curved and flat sample results without context.
For tighter curvature, restricted access or another non-standard condition, send the geometry to Jeffoptics for a model or tailored-configuration assessment. A changed condition is an opportunity to scope the requirement before committing equipment and training time.
Turn practice into a usable work instruction
A concise instruction should name the glass and treatment, measurement surface and location, preparation and instrument checks, operating sequence, record fields and escalation route. Put the approved method details in that instruction rather than inventing a universal technique from a marketing article.
Training completion should demonstrate that an operator can follow the defined routine and recognise when the task falls outside it. It should not be represented as automatic evidence that the glass meets a product standard. Keep the measurement record and the final acceptance decision connected but distinct.
Discuss training around your glass and decision
Use Contact Us to request a JF-1A operator-workflow review. Send the glass type and treatment, sample dimensions, curvature, intended locations, current procedure, observed differences, number of operators and inspection frequency. Include the decision tolerance you need to evaluate, any record requirements, quantity, destination, budget range and timing. Jeffoptics can discuss training and assess whether a standard instrument or a tailored measurement route fits the task.
FAQ
Is 3 MPa an operator qualification tolerance?
No. It is the resolution specification. Establish the operator-evaluation criterion around your measurement method and decision requirement.
Should trainees compare readings on different production pieces?
Use the same identified sample and location first. Otherwise glass variation and operator variation are difficult to separate.
Can the flat-glass routine be extended to curved glass?
JF-1A has a stated radius condition greater than 300 mm. Review the actual geometry and operating task before extending the routine, and discuss non-standard conditions with Jeffoptics.
Post time: Oct-20-2026