
Incoming tempered-glass inspection should answer a specific question: what evidence does the receiving team need before material moves to the next operation or project stage? JF-1A is applied to measuring surface stress of thermally toughened and heat-strengthened glass. JF-1A uses the DSR Method. The measurement range is 15~400 MPa. For a team building a targeted incoming check, it offers a compact route to add a defined surface-stress measurement to the buyer’s own sampling and release process.
The instrument does not turn one reading into a universal approval decision. Glass construction, accessible side, sample selection, acceptance criteria, and any downstream engineering requirement remain part of the buyer’s inspection plan.
What JF-1A adds to an incoming inspection plan
| Confirmed item | Buyer planning use |
|---|---|
| Thermally toughened and heat-strengthened glass application | Keeps the measurement conversation tied to the intended glass category. |
| DSR Method | Identifies the stated measurement approach. |
| 15~400 MPa range | Gives the buyer a concrete range to compare with the required review task. |
| 3 MPa resolution | Resolution is 3 MPa. This helps frame the level of reading detail in the inspection discussion. |
| Compact, portable form | Lets a team consider a check at the receiving point rather than only in a fixed lab. |
Configuration reference
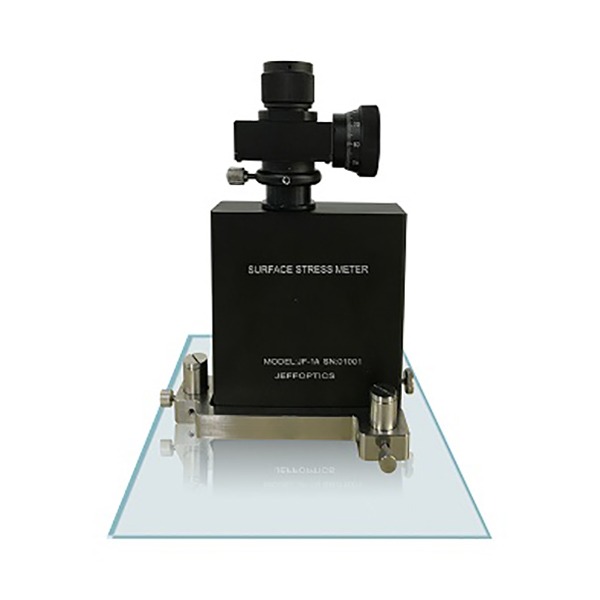
The confirmed product is the JF-1A Glass Surface Stress Meter. Its public product information was reviewed in September 2026 for the stated application and configuration. JF-1A can also measure glass with a radius of curvature greater than 300 mm. Final technical review should still cover the actual glass geometry, accessible tin side, sampling location, and the buyer’s acceptance method.
Buyer decision: decide what needs checking at receipt
An effective incoming plan starts with the decision that follows the check. A quality manager may need to compare lots, investigate visible variation, or decide whether a sample should be escalated. In each case, define the lot identity, inspection points, number of samples, and owner of the result before receiving begins.
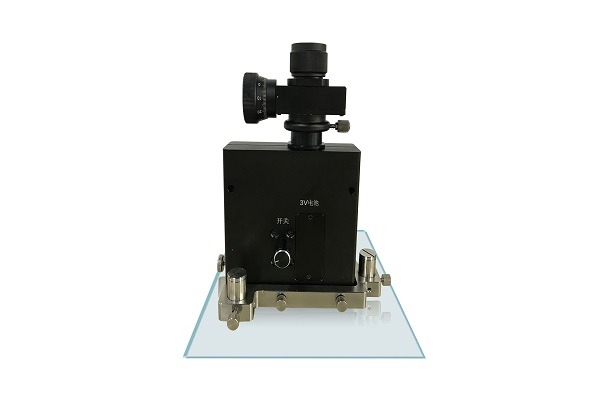
JF-1A features easy operation, small size, and portability. That physical format is useful when the inspection point is near incoming material, a staging rack, or a project review area. It does not eliminate the need for controlled sample handling; it makes a planned spot-check route easier to locate where the decision is being made.
Application/support: separate supported curvature from an assumption
Curvature is not a detail to leave until after selection. JF-1A can also measure glass with a radius of curvature greater than 300 mm. Where a buyer handles curved material, send a drawing, radius, viewing area, and intended measurement location for review rather than treating all curved pieces as identical.
This preserves a practical boundary. The stated curvature condition can guide the conversation, while the full sample geometry and inspection task decide whether the configuration is appropriate.
Application/support: create a clean escalation path
Portable inspection only produces value when the organization knows what happens next. Put the buyer’s own acceptance rule, comparison reference, and escalation contact alongside the sample plan. Then a surface-stress reading can enter a repeatable internal review instead of becoming an isolated observation.
If the required workflow, geometry, fixture, reporting, or interface falls outside the standard discussion, Jeffoptics can evaluate a tailored hardware, software, fixture, reporting, or system-integration project. The project scope is assessed from the supplied requirement.
What to include in an incoming-inspection RFQ
Send the glass type and heat-treatment route, tin-side access, thickness, curvature and drawing where relevant, inspection locations, lot/sampling plan, target stress range, internal decision rule, report need, quantities, destination, budget range, and schedule. These details allow a technical discussion that is tied to the actual receiving process.
FAQ
Is JF-1A intended for every type of glass?
The stated application is thermally toughened and heat-strengthened glass. Confirm the actual glass and inspection requirement during technical review.
Does portability replace a laboratory process?
No. Portability supports a planned inspection location; the buyer decides how results are controlled, compared, and released.
What if the sample is curved?
Provide the radius, drawing, and intended measurement area. JF-1A has a stated condition for glass with a radius greater than 300 mm, but the application should be reviewed against the actual part.
Post time: Sep-22-2026