
When a heat-strengthened architectural-glass order must be checked, the quality team needs a surface-stress result that can be linked to the correct sheet and acceptance basis. The Jeffoptics JF-1A Glass Surface Stress Meter is a portable option for that task. JF-1A is applied to measuring surface stress of thermally toughened and heat-strengthened glass. The measurement range is 15~400 MPa. Select the measurement locations and review the sample geometry before interpreting the result.
A compact meter for the surface-stress question
JF-1A uses the DSR Method. Resolution is 3 MPa. The instrument weight is 0.6 kg. These features give a QC team a portable instrument and a numerical indication for comparing selected points on accessible glass. The instrument does not make the project’s acceptance decision: that remains with the buyer’s specified procedure and responsible quality team.
| JF-1A reference | Listed detail |
|---|---|
| Intended task | Surface stress of thermally toughened and heat-strengthened glass |
| Method | DSR |
| Measurement range | 15–400 MPa |
| Resolution | 3 MPa |
| Weight | 0.6 kg |
| Curved glass | Radius greater than 300 mm |
Configuration reference: JF-1A official product information, verified July 2026. Sample access, treatment and geometry remain part of the application review.
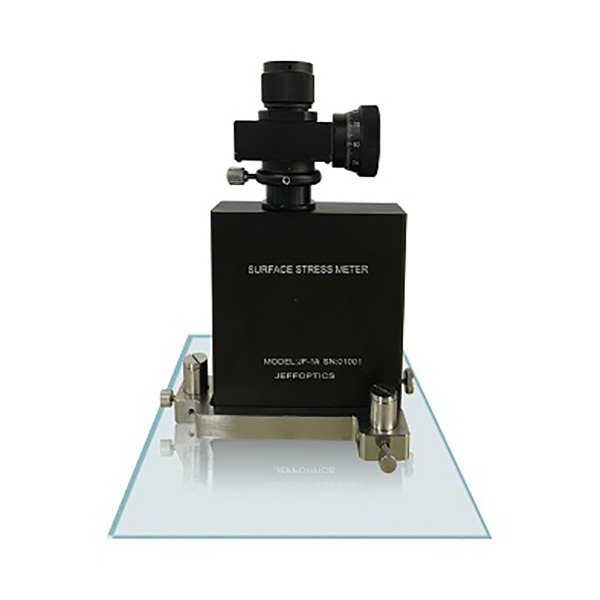
Make the measurement useful to a production decision
A surface-stress check is useful when it has a defined purpose: comparing representative sheets, investigating a change in a production run, or supporting a documented review of an order. Choose the samples and positions before taking readings, identify the surface and retain enough information to associate each result with the sheet and its treatment. An unexpected result should start an investigation of the sample, measurement and process conditions rather than become a diagnosis by itself.
The portable form supports planning checks where accessible glass is presented. The 15–400 MPa range gives the team an initial basis for comparing the expected measurement with the instrument; 3 MPa resolution describes the displayed increment, not an accuracy or acceptance tolerance.
Plan for flat and curved work
JF-1A can also measure glass with a radius of curvature greater than 300 mm. For curved glass, supply the radius and a representative sample so the measurement location and access can be evaluated. Dimensions, thickness, treatment, coatings and the proposed handling arrangement also matter. A nominal radius does not by itself settle every sample-fit question.
If the required geometry, inspection workflow or data handling differs from the listed instrument, Jeffoptics can evaluate a customised configuration or solution. Describe the changed condition and the measurement decision rather than assuming a standard setup will cover it.
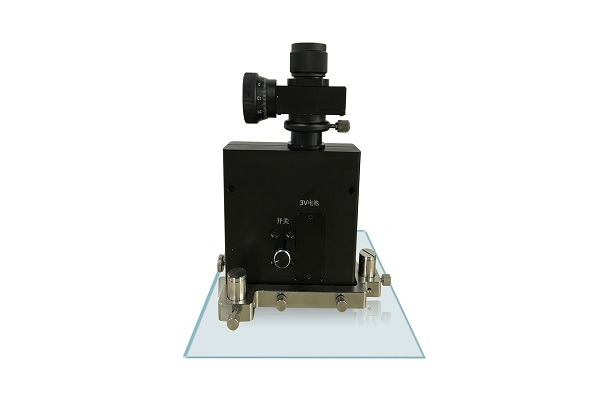
Keep acceptance separate from the reading
Heat-strengthened glass may have project-specific inspection and documentation requirements. Compare readings to the acceptance basis chosen for the order, using the applicable method and representative sample plan. Surface stress is not a complete assessment of break pattern, edge quality, optical properties or installed performance.
Request a heat-strengthened glass review
Provide glass type and treatment, dimensions, thickness, curvature, coatings, expected stress, intended measurement locations, current method and the decision the result supports. Include the required quantity, destination, timing and any report or training needs. See JF-1A details or request a sample review.
Frequently asked questions
Is 3 MPa resolution the accuracy of a JF-1A measurement?
No. Resolution is the indication increment; the measurement accuracy and acceptance basis require their own evaluation.
Can JF-1A be considered for curved heat-strengthened glass?
The stated curvature condition is a radius greater than 300 mm. Send the actual geometry and measurement location for a sample-fit review.
Post time: Nov-10-2026