
A furnace setup trial needs evidence from the glass it produces. JF-1A is applied to measuring surface stress of thermally toughened and heat-strengthened glass. The measurement range is 15~400 MPa. For a process engineer comparing trial runs, it provides a portable route to a defined surface-stress observation before another furnace adjustment is made.
The first useful comparison is between matched specimens measured at corresponding locations. A changed reading can justify further investigation, but the team should first establish whether the glass, measurement position or measuring conditions also changed. Surface stress becomes more useful when those variables are kept visible.
What the JF-1A contributes to a setup trial
The JF-1A Glass Surface Stress Meter gives a process team a measurement focused on the heat-treated glass surface. JF-1A uses the DSR Method. It is a small, portable instrument suited to discussing a measurement routine around selected panes and locations rather than moving every decision into a general visual assessment.
| Configuration item | JF-1A detail | Planning value |
|---|---|---|
| Surface-stress range | 15~400 MPa | Compare the expected working values with the instrument range |
| Resolution | 3 MPa | Keep small apparent differences in perspective |
| Curvature | Radius greater than 300 mm | Screen the intended curved-surface locations |
| Battery | 3 VDC (CR2) | Plan the specified battery supply |
| Instrument dimensions | 103*34*174 mm | Review handling and access |
| Instrument weight | 0.6 kg | Include the meter in the inspection-station plan |
Configuration reference: JF-1A official product-page configuration, verified July 2026. These values describe the named model; sample-specific access and a changed configuration require technical review.
A range match is an initial selection condition. It does not establish that every glass surface, coating or measuring position is suitable. Send the actual sample details when selecting the method.
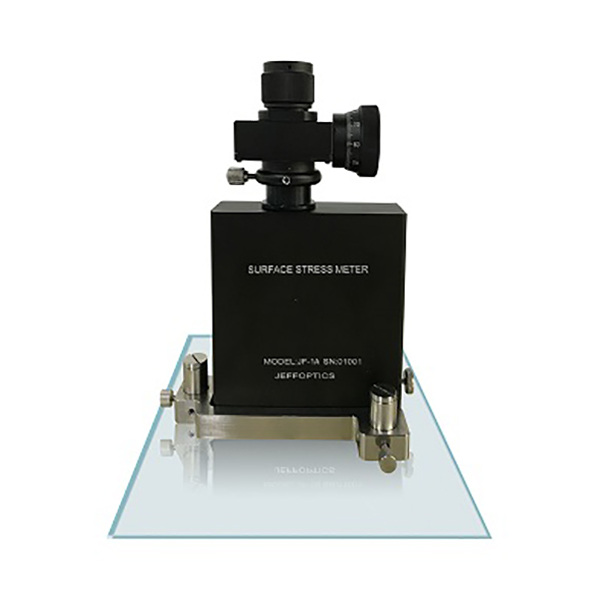
Use a matched comparison to investigate a setting change
Suppose a tempering team changes a furnace setting and wants to understand the resulting glass. A useful comparison holds the glass type, thickness, dimensions and measurement locations as consistent as practical, while identifying the setting that changed.
Measure corresponding positions on the trial specimens and retain the associated furnace-run information. The surface-stress results then become one input to the process decision, alongside the other inspections and acceptance requirements for that glass.
If the comparison also changes thickness, pane geometry or loading pattern, treat it as a different question. The results may still be useful, but the team can no longer isolate the effect of the single setting from that comparison alone. Plan another controlled trial or ask which measurement approach best fits the changed glass.
Make the measurement locations repeatable
A stress comparison loses value when one reading comes from the center of a pane and another comes from a different region. Use a specimen drawing or a separate location record to define the points being compared. Keep orientation and specimen identity consistent between runs.
This is especially useful when the team is deciding whether an apparent change is widespread or localized. Corresponding measurements across selected panes give the engineer a clearer basis for choosing the next observation. They do not turn a limited sampling plan into complete furnace or pane coverage.
JF-1A can also measure glass with a radius of curvature greater than 300 mm. For curved samples, identify the local surface and accessible position instead of relying only on a nominal overall radius. When geometry changes the available contact or viewing arrangement, Jeffoptics can review a different configuration or tailored approach from the sample drawing.
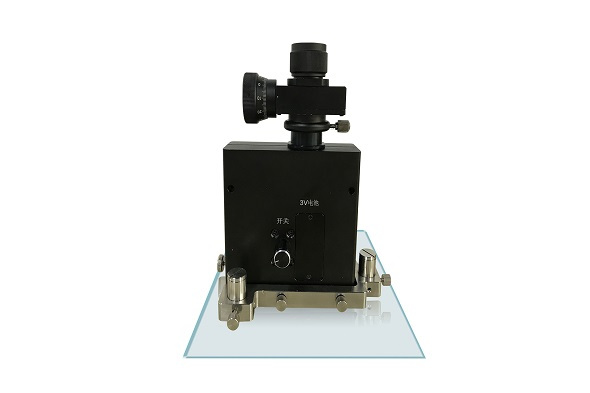
Put portability to work without expanding the claim
The instrument weight is 0.6 kg. The battery specification is 3 VDC (CR2). These facts support practical planning for moving the meter between approved inspection positions and keeping the specified battery available.
The useful outcome is a measurement routine that fits the work area: a safe place for the specimen, access to the intended positions, an identified operator and a way to retain the results. Portability does not establish that hot glass, inaccessible surfaces or every field condition can be measured.
Keep the result record external to the instrument unless a specific supplied function has been agreed. A worksheet or the plant’s existing record can link the reading, position and furnace run. If the team needs automated collection, dedicated reporting or a connected station, describe those needs as a hardware, software or system-integration project for review.
Decide what the evidence supports
Use matched surface-stress observations to identify where another trial or investigation is worthwhile. If readings differ, review the specimen and measurement conditions before attributing the difference to the furnace setting.
Keep the plant’s acceptance criteria and other required tests in their own decision process. A surface-stress observation alone does not establish the cause of breakage, complete tempering quality or compliance. Agree how large a difference matters to the process decision, taking the method and instrument resolution into account.
Questions about furnace setup checks
Does JF-1A set the correct furnace recipe?
No. It measures surface stress on suitable heat-treated glass. The process team uses that evidence with its other trial information when deciding whether to change a recipe.
Can curved trial samples be evaluated?
The model supports glass with a radius of curvature greater than 300 mm. Submit local curvature, dimensions and access details to review the intended position.
Does the meter automatically retain furnace-run records?
Do not assume automated run recording. Specify the required identifiers, collection method and interfaces so the appropriate instrument or development route can be evaluated.
Request a furnace-trial measurement review
Send the glass type and treatment, thickness, pane dimensions, local curvature, intended points, expected stress range and the furnace variable being compared. Add the current method, required record structure, inspection frequency, quantity, destination, budget and schedule.
Request a Configuration Review to discuss a standard JF-1A routine or a tailored measurement and recording solution.
Post time: Oct-27-2026