
JF-1A is applied to measuring surface stress of thermally toughened and heat-strengthened glass. JF-1A can also measure glass with a radius of curvature greater than 300 mm. That curvature figure is a useful starting point for a buyer, but it is not a complete sample-fit decision: glass treatment, thickness, access and the stress range also matter.
JF-1A uses the DSR Method. A quality engineer should bring a representative sample and its geometry into the selection discussion, particularly where a curved part differs from the team’s familiar flat production glass.
Match the instrument to the measurement task
The measurement range is 15~400 MPa. The instrument weight is 0.6 kg. The portable instrument is a candidate for teams that need to take surface-stress readings on treated glass at different inspection locations. A measurement plan should state which surface is accessible and which points represent the decision being made.
| JF-1A detail | Review with the sample |
|---|---|
| Application | Surface stress of thermally toughened or heat-strengthened glass |
| Curvature | Radius greater than 300 mm; verify geometry at each intended location |
| Range | 15–400 MPa |
| Weight | 0.6 kg |
Configuration reference: JF-1A, Jeffoptics product page captured July 2026. Confirm sample-specific geometry and any configuration changes with Jeffoptics.
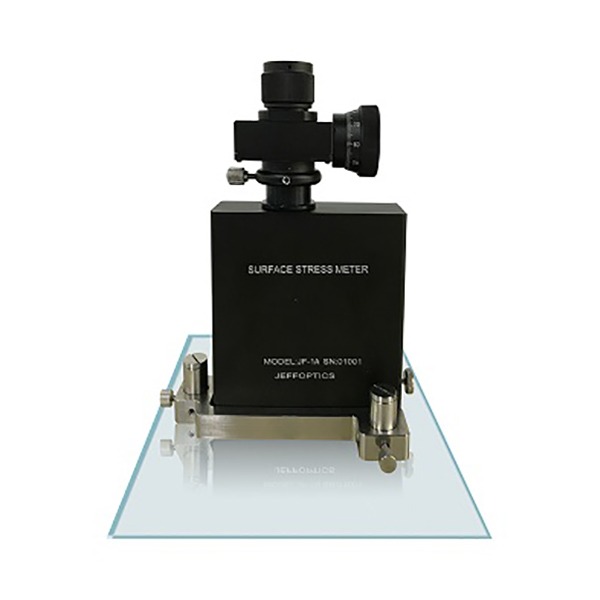
Describe curvature where the reading is needed
A nominal part radius does not describe every area of a complex shape. Identify the intended measurement locations and provide drawings or sample photographs showing the local curvature and available surface. Check whether the instrument can be presented consistently at those points without an obstruction from adjacent features or a support fixture.
If the local radius is at or below 300 mm, or the surface is difficult to access, ask Jeffoptics to evaluate an alternative or tailored measurement approach. The request should describe the actual surface and intended decision; it is not a promise that a modified instrument will be feasible.
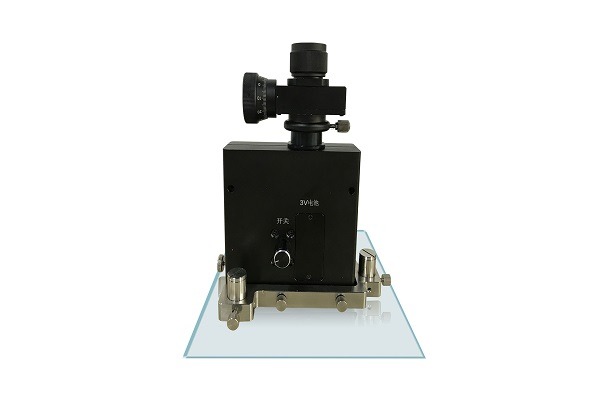
Include thickness and treatment in the review
Thickness belongs in the sample description even when the radius appears suitable. Give the actual thickness, treatment, glass construction and surface condition for every important variant. Ask the supplier which sample characteristics affect the proposed method and request a review of representative parts. Do not infer a thickness limit from the curvature figure.
The team should also name the property it needs. A surface-stress reading is not an edge-stress distribution or a complete optical-quality test. Keeping the quantities separate prevents an apparently convenient instrument from answering the wrong production question.
Plan a repeatable comparison
Mark sample identity and measurement locations, retain the treatment and thickness information, and use a consistent inspection plan across shifts. Before making a release or process decision, compare the chosen method with your own acceptance basis and ask how the instrument and operator procedure should be checked for the application.
Request a sample fit review
Send Jeffoptics the glass type, treatment, thickness, dimensions, local radii, surface photographs, expected stress range and measurement locations. Add the current method, number of samples, required records, destination and project timing. For a difficult geometry, request a review of a modified fixture or other tailored solution.
See the JF-1A or contact Jeffoptics.
Frequently asked questions
Does a radius greater than 300 mm guarantee sample fit?
No. Review the local surface, treatment, thickness, access and required stress range together.
Is a thickness range specified here?
Provide the actual glass thickness for an application review; do not infer a thickness range from the curvature statement.
Post time: Nov-17-2026