
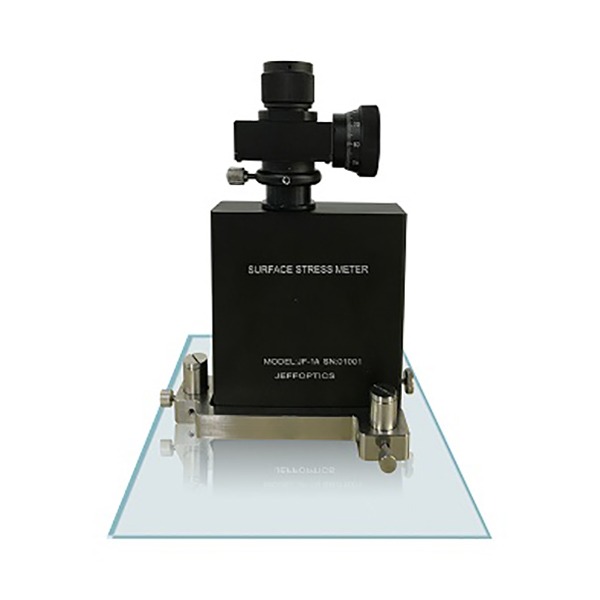
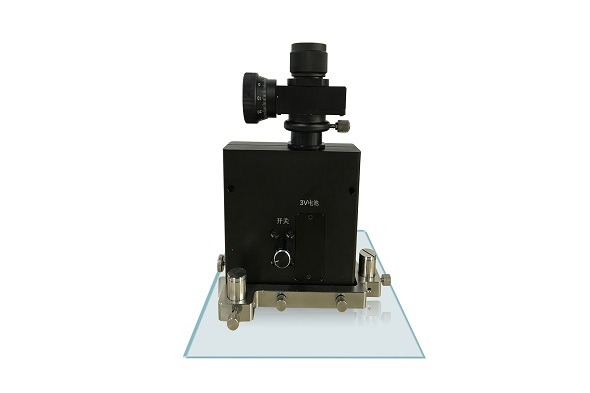
A field reading becomes useful when the office can identify the pane, the measurement position and the question it answers. JF-1A is applied to measuring surface stress of thermally toughened and heat-strengthened glass. The instrument weight is 0.6 kg. Its portable form makes it worth evaluating for accessible site samples where the team needs local surface-stress evidence without moving every sample to a laboratory.
The meter supplies the measurement; the site team supplies safe access, suitable sample conditions and the record that connects the result to a decision. Start by checking the glass treatment, accessible surface and geometry. Then define how the reading will support an investigation, comparison or follow-up inspection.
A portable meter for a defined surface-stress task
JF-1A uses the DSR Method. JF-1A features easy operation, small size, and portability. Those characteristics support moving the instrument between nominated measurement locations. They do not turn an inaccessible installed pane into a suitable test location or make a surface reading a complete assessment of the glazing system.
| JF-1A configuration detail | Site-planning use |
|---|---|
| Measurement range: 15~400 MPa | Compare the required stress range with the instrument range. |
| Resolution: 3 MPa | Plan how readings will be recorded and compared. |
| Size: 103*34*174 mm | Assess clearance and physical access at the proposed location. |
| Weight: 0.6 kg | Account for carrying the meter between accessible samples. |
| Battery: 3 VDC (CR2) | Include the correct battery in the equipment plan. |
| Curvature radius: greater than 300 mm | Review the local geometry before proposing a curved-sample task. |
The instrument size is 103*34*174 mm. JF-1A can also measure glass with a radius of curvature greater than 300 mm. Check the actual local radius and measurement position rather than assuming a whole curved assembly meets that condition everywhere.
Choose locations the team can find again
For a site quality engineer, the first obstacle is often identifying where a reading came from. Establish a pane identifier and a position convention before the visit. For example, a site record can pair a pane or sample ID with an annotated photograph and distances from agreed reference edges.
Use the same convention during repeat visits. A reading near one corner and a later reading near the center should not be presented as a direct before-and-after comparison. Likewise, distinguish a loose sample from installed glass and identify which surface was accessible. These details belong in the inspection record, even when the instrument itself does not manage them.
If access requires special working arrangements, resolve them before selecting the instrument. Send photographs and access dimensions to Jeffoptics when clearance or sample geometry may require a different approach or a tailored fixture evaluation.
Make the comparison question explicit
A practical field task might compare nominated positions on matched heat-treated samples or return to the same position during an investigation. Keep the treatment, construction and measurement routine consistent enough for that comparison to mean something.
Record individual readings rather than retaining only an average. A summary without position information can obscure whether variation arose between panes, between locations or during repeat measurement. Agree with the responsible engineer how many positions and repeat readings are appropriate for the question; do not treat a universal sampling count as an instrument feature.
Surface stress and edge stress require distinct measurement tasks. If the concern is specifically at the glass edge, discuss an edge-stress route rather than extending JF-1A’s surface-stress role to that question. The ASTM C1279 overview distinguishes non-destructive surface and edge stress measurement in heat-treated flat glass. The applicable procedure and project acceptance rule need to be agreed separately.
Hand the office a usable record
A useful field handoff includes the sample ID, treatment, construction, position photograph, measurement side, instrument ID, readings and observation notes. Include anything that interrupted or changed the measurement routine. The office can then distinguish a measurement result from the engineer’s interpretation and from the final acceptance decision.
Keep the record in the buyer’s chosen form: a controlled worksheet, inspection application or quality-system entry. These are workflow choices, not current JF-1A software claims. If automatic recording or a customer-specific interface is needed, raise that requirement as a software or system-integration project for evaluation.
A non-destructive reading contributes evidence. It does not independently establish structural safety, certify installed glazing or replace tests and assessments required by the project.
Prepare a field measurement enquiry
Review the JF-1A Glass Surface Stress Meter around your actual samples. Send the glass type and thermal treatment, thickness, curvature, installation state, accessible measurement side, position plan and target range. Explain the current inspection problem and whether the purpose is comparison, investigation or a buyer-owned release decision.
For restricted access, unusual geometry or a different recording workflow, Jeffoptics can evaluate a standard instrument, a changed measurement approach or a tailored hardware/software requirement. Include expected inspection frequency, number of operators, quantity, destination, training needs, budget range and schedule.
Request a JF-1A field-workflow review with sample photographs and a proposed site record.
FAQ
Does JF-1A automatically create the site inspection record?
Plan a separate record for pane identity, position and readings. Automatic data handling should be specified for a separate feasibility discussion.
Can it measure any curved pane?
Its curvature condition is a radius greater than 300 mm. Provide the local radius, access and treatment details for a sample review.
Does a surface-stress reading approve the installed glass?
No. The reading is measurement evidence; project acceptance and any structural or compliance assessment remain separate responsibilities.
Post time: Oct-13-2026