
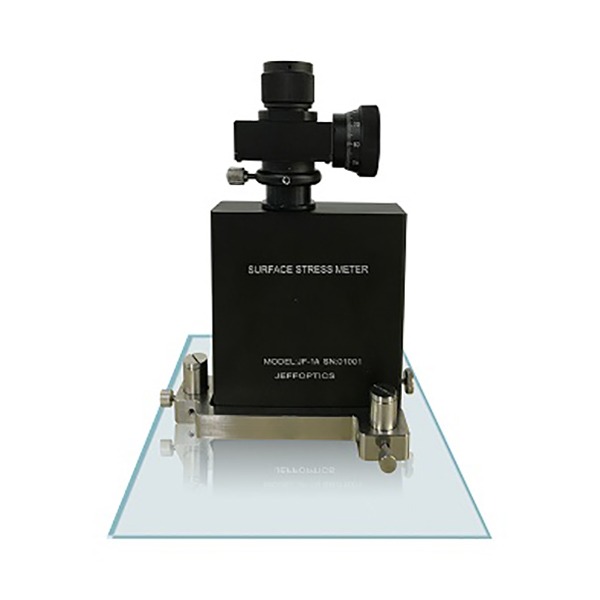
Architectural-glass spot checks work best when the team defines the measured property, the sample condition, and the decision that follows before it reaches for an instrument. JF-1A is applied to measuring surface stress of thermally toughened and heat-strengthened glass. JF-1A uses the DSR Method. The measurement range is 15~400 MPa.
For an architectural-glass processor, that creates a practical route to investigate a tempering question with a portable surface-stress measurement rather than relying only on appearance or an unstructured sample check. It does not make every glass construction an automatic fit: treatment, target range, geometry, and the buyer’s acceptance method still belong in the review.
JF-1A Facts That Shape Architectural-Glass Spot Checks
| Confirmed product fact | What it helps the buyer plan |
|---|---|
| Surface-stress measurement for thermally toughened and heat-strengthened glass | The glass-treatment context for the inspection request |
| DSR Method | The named method to align with the buyer’s measurement discussion |
| 15~400 MPa measurement range | The range to compare with the buyer’s target and acceptance basis |
| Radius of curvature greater than 300 mm | A curvature question to resolve before selecting a workflow |
| 3 MPa resolution | The product detail to consider alongside the buyer’s required decision granularity |
| 0.6 kg instrument weight | A portable instrument consideration for planned spot checks |
Configuration Reference
This article concerns the JF-1A Glass Surface Stress Meter and product information verified in September 2026. It is a model-specific guide for thermally toughened and heat-strengthened glass, not a universal acceptance plan. Confirm the exact glass, method conditions, target range, geometry, and buyer-owned acceptance criteria before ordering.
1. Define the Spot-Check Question Before Sampling
The first question is not how many readings to take. It is what the readings need to inform: a tempering setup review, a batch comparison, incoming inspection, a follow-up to variation, or another buyer-defined quality decision. Record the glass treatment, sample identity, thickness, location, and the comparison or acceptance rule before setting the sampling plan.
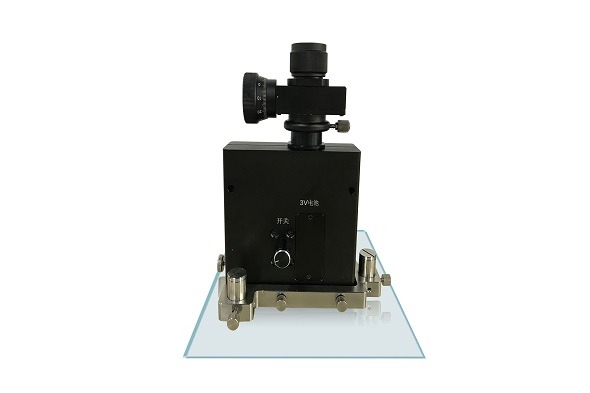
JF-1A features easy operation, small size, and portability. The instrument weight is 0.6 kg. These characteristics make it sensible to evaluate for a planned, controlled spot-check routine, especially where the team needs to move the measurement work to the samples rather than build a permanent station. They do not determine the frequency, acceptance outcome, or process conclusion for the buyer.
2. Keep Curvature in the Selection Conversation
Flat and curved samples should not be handled as the same selection case. JF-1A can also measure glass with a radius of curvature greater than 300 mm. This gives a useful early screen for an architectural-glass request: identify the actual radius, the accessible measurement location, and whether the planned sample condition matches the method discussion.
If a project includes a different curvature, unusual geometry, altered access, or a non-standard fixture requirement, raise it before a quote is built. Jeffoptics can evaluate a tailored hardware, software, fixture, reporting, or system-integration route after reviewing the technical requirement; that is an evaluation route, not a promise that every configuration is feasible.
3. Use the Range and Resolution to Set a Useful Review Plan
The stated 15~400 MPa range should be considered with the buyer’s target stress question, not treated as a generic quality pass. Resolution is 3 MPa. Together, these facts help a team decide what needs to be recorded alongside a reading and whether the proposed comparison is meaningful for its own method and acceptance basis.
For a disciplined spot-check routine, preserve sample identity, treatment, location, operator, the reason for the check, and the comparison rule. The result can support a more structured tempering discussion; it does not independently prove process capability, regulatory conformance, or the cause of a quality issue.
4. Build the RFQ Around the Actual Glass
Good inquiry information avoids a later mismatch between a buyer’s quality question and the instrument workflow. Send the glass treatment, dimensions, target range, curvature, sampling location, current method, and reason for the check. Include whether the task is a laboratory review, production spot check, incoming inspection, or a new architectural-glass project.
What to Include in a JF-1A Inquiry
- Thermally toughened or heat-strengthened glass description and sample dimensions
- Target surface-stress question, target range, and buyer-owned acceptance basis
- Flat or curved condition, radius where relevant, and accessible measurement area
- Current check method, inspection frequency, operators, and records required
- Quantity, destination, budget range, schedule, and any request for a tailored solution discussion
FAQ
Is JF-1A suitable for every architectural-glass panel?
No. Confirm treatment, geometry, curvature, target range, method conditions, and the acceptance basis before quotation.
Why does curvature matter in a spot-check request?
JF-1A can also measure glass with a radius of curvature greater than 300 mm, so the actual curvature should be part of the fit review.
Can a special sampling or fixture requirement be discussed?
Yes. Jeffoptics can evaluate a tailored hardware, software, fixture, reporting, or system-integration route after reviewing the application.
Post time: Sep-15-2026