
When a breakage concern appears near a painted glass edge, the pressure to name one cause can be intense. A fast guess can be expensive: edge finish, paint or frit condition, glass construction, handling, thermal history, measurement location, and other factors can all belong in the investigation. The first productive step is to decide whether edge stress is a property worth measuring—not to promise that one measurement will issue a root-cause verdict.
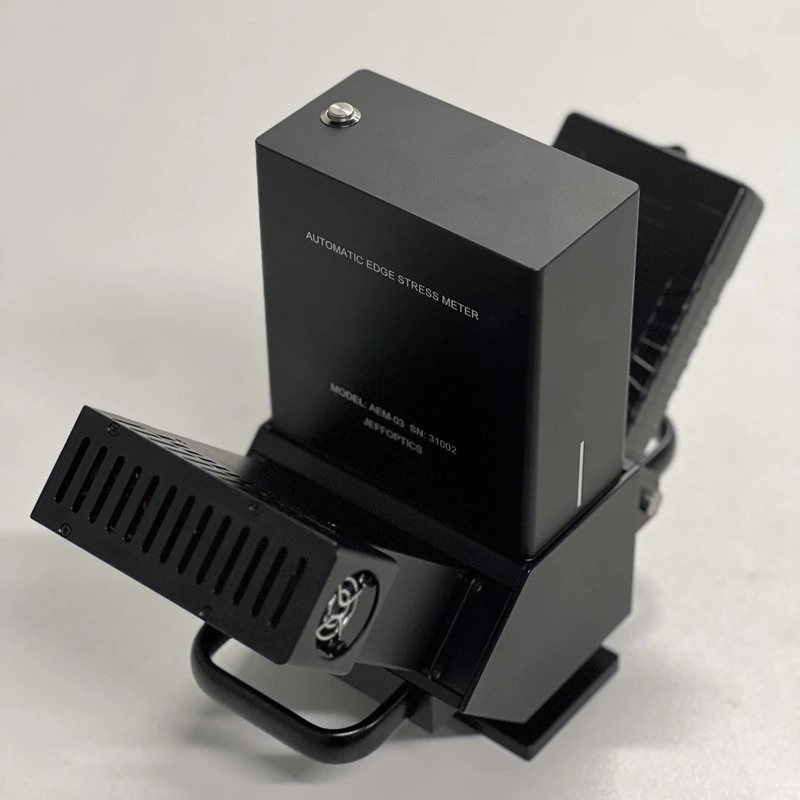
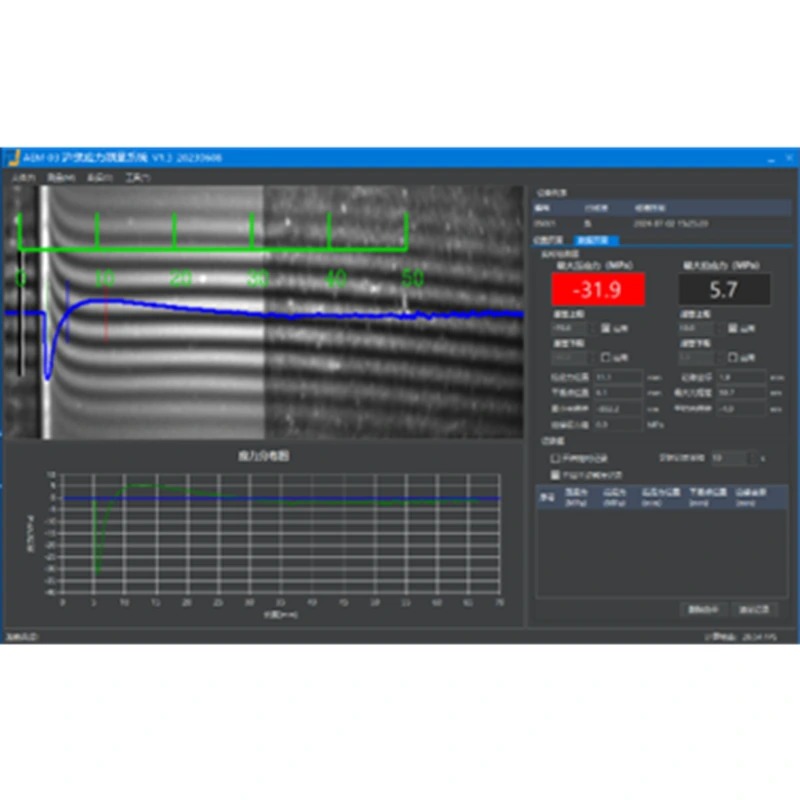
AEM-03 uses the photoelastic principle to measure edge stress in glass with paint. It measures stress distribution from compression to tension at about 12 Hz. The measurement range is ±120 MPa at 2 mm, ±60 MPa at 4 mm, ±40 MPa at 6 mm, or ±800 nm; the range can be customized. For painted automotive glass, that gives the investigation a defined, source-backed way to add edge-stress evidence before changing a process or assigning blame.
AEM-03 Facts That Shape a Painted-Edge Investigation
| Confirmed AEM-03 detail | Why it matters to the buyer’s review |
|---|---|
| Photoelastic edge-stress measurement in glass with paint | The painted-edge condition can be part of the measurement brief rather than a reason to work from guesswork. |
| Compression-to-tension stress distribution at about 12 Hz | Define the required evidence and measurement locations before interpreting a symptom. |
| Thickness-specific listed ranges, with a custom-range option | Glass thickness and target range are selection inputs, not details to add after ordering. |
| 50 mm measurement length | Accessible edge length and sample positioning need to be checked early. |
| Probe and PC software interface | The instrument and its current PC interface can anchor the workflow discussion; unlisted data requirements remain project requirements. |
| Factory-production, quality-control, and spot-check positioning | The buyer can frame the task as investigation, routine QC, or a spot check without claiming an automatic diagnosis. |
Measurement length is 50 mm. AEM-03 is positioned for factory-production measurement, quality control, and spot checks.
A Breakage Symptom Is Not Yet a Measurement Specification
An edge concern becomes commercially useful when it is translated into measurable questions. Which glass part is affected? Is the edge painted, fritted, coated, laminated, or exposed? What is the thickness? Where is the concern seen? What changed in the process or handling sequence? What reference sample or acceptance method will the quality team use?
The answer may point to edge stress as one piece of the evidence. AEM-03 measures a stress distribution from compression to tension in glass with paint. That can help a team define a photoelastic edge-stress investigation. It does not establish that edge stress is the sole source of breakage, that a single result determines product safety, or that a measured value automatically releases a part.
Build an Evidence-Led Investigation With AEM-03
1. Define the edge and the claimed problem
Do not start with “we need an edge-stress meter.” Start with the actual part. Automotive applications listed for AEM-03 include windshields, side-window glass, sunroof glass, and back-window glass. A buyer should still send the glass construction, paint condition, thickness, edge finish, geometry, accessible length, and photographs of the relevant area before treating any model as a confirmed fit.
This review protects the project from a common mistake: using a broad automotive label to hide a specific access or geometry problem. AEM-03 has a 50 mm measurement length. That makes accessible edge length a first-order selection question, not an afterthought.
2. Use range and distribution facts to improve the technical conversation
The listed measurement ranges are ±120 MPa at 2 mm, ±60 MPa at 4 mm, ±40 MPa at 6 mm, or ±800 nm. A buyer should bring those facts into the specification review together with the actual thickness and target stress range. The range can be customized, which opens a project conversation when the standard listed route does not match the requirement; it does not pre-approve every custom request.
Likewise, the about-12-Hz compression-to-tension distribution measurement can support a more disciplined investigation plan. Define the intended locations, number of samples, reference condition, and the person responsible for interpreting results alongside other process evidence. This is how an edge-stress check becomes a decision asset rather than another isolated reading.
3. Treat non-standard data and fixture needs as an opportunity, not an assumed feature
The product includes a probe and a PC software interface. That gives a buyer a confirmed basis for discussing a measurement station. If the project needs a specific report, database, export format, API, MES/ERP connection, customised support, fixture, or line sequence, those requirements should be stated in the RFQ.
Jeffoptics can evaluate a tailored hardware, software, fixture, reporting, or system-integration route after reviewing the sample and requirement. The responsible outcome may be a standard configuration, a modified measurement workflow, a custom project requiring feasibility work, or no responsible fit. That is a better path than claiming that an unfinished diagnostic or integration request is already solved.
When AEM-03 Is Worth Evaluating
AEM-03 is worth evaluating when a painted-glass edge concern needs a defined photoelastic edge-stress measurement route and the buyer can provide the sample, thickness, condition, accessible edge, target range, and decision context. It is positioned for factory-production measurement, quality control, and spot checks, so a buyer can discuss the intended operating context before specifying the system.
For a separate non-destructive edge-stress workflow, compare the AEM-01 Automatic Edge Stress Meter. See the AEM-03 Automatic Reflective Edge Stress Meter for product details and the Edge Stress Meter range for portfolio context.
What to Send for a Painted-Edge Technical Review
- Glass construction, thickness, edge finish, paint/frit/coating condition, and sample photos
- The failure or quality symptom, its location, and current investigation method
- Accessible edge length, target stress range, measurement locations, and sample volume
- Reference method, acceptance owner, and any record, report, fixture, or integration need
- Quantity, destination, budget range, and schedule
FAQ
Can AEM-03 identify the root cause of every edge-breakage problem?
No. It can add edge-stress evidence to a defined investigation. A visible failure can have multiple causes and still needs a buyer-owned technical evaluation.
Does the custom-range statement guarantee a custom configuration?
No. It means a changed range can be discussed after the glass, thickness, measurement target, and project conditions are reviewed.
Does the PC software interface include every report or integration function?
No. AEM-03 includes a PC software interface. Specific reports, databases, APIs, and system connections should be stated as project requirements.
Post time: Aug-20-2026