
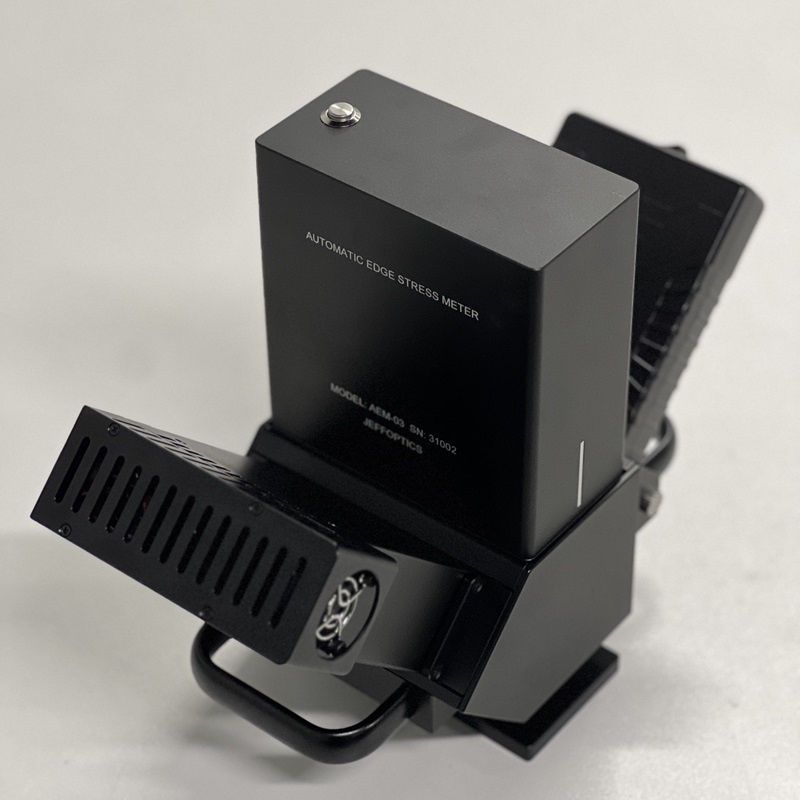
AEM-03 uses the photoelastic principle to measure edge stress in glass with paint. It measures stress distribution from compression to tension at about 12 Hz. For a buyer searching for an AEM-03 reflective edge stress meter for painted automotive glass, the commercial value is straightforward: a painted edge should not remain a quality blind spot simply because a standard transmitted-light routine is difficult to apply.
The measurement range is ±120 MPa at 2 mm, ±60 MPa at 4 mm, ±40 MPa at 6 mm, or ±800 nm; the range can be customized. AEM-03 combines a probe with a PC software interface and is positioned for factory measurement, quality control, and spot checks. Selection still depends on the actual paint or frit, edge finish, laminate, curvature, thickness, accessible measurement length, target range, and inspection plan.
Review the AEM-03 Automatic Reflective Edge Stress Meter against the actual part—not only a generic “painted glass” description.
Why Painted Automotive Edges Need a Different Conversation
Automotive glass often combines curvature, laminate construction, edge finishing, and painted or fritted areas. Those conditions can make the edge difficult to inspect with a method that depends on transmitted light. When the quality team cannot obtain a useful measurement at the location that matters, process questions remain open and engineering discussions can turn into guesswork.
A reflective edge-stress route gives the buyer another way to investigate that painted area. It does not prove that edge stress is the cause of every fracture, complaint, or process deviation. It gives the team a measurable variable that can be included in a broader investigation, supplier review, batch comparison, or inspection plan.
The opportunity is especially strong when a plant is introducing a new windshield or glazing program, changing paint or edge processing, or trying to make repeated perimeter checks less dependent on visual interpretation.
AEM-03 Facts That Determine Fit
| Decision factor | AEM-03 configuration |
|---|---|
| Measurement method | Reflective photoelastic edge-stress measurement |
| Glass condition | Glass with paint |
| Stress output | Distribution from compression to tension |
| Calculating rate | About 12 Hz |
| Measurement range | ±120 MPa at 2 mm, ±60 MPa at 4 mm, ±40 MPa at 6 mm, or ±800 nm; customizable |
| Resolution | 1 nm or 0.1 MPa |
| Measurement length | 50 mm |
| Calibration | Wave plate |
| Computer environment | Windows 7 or Windows 10, 64-bit |
| Product interface | Probe and PC software interface |
| Automotive scope | Windshields, side windows, sunroofs, and back windows |
Resolution is 1 nm or 0.1 MPa. Measurement length is 50 mm. These values should be checked against the buyer’s expected stress range, thickness, accessible edge length, and required point pattern before a quotation is finalized.
Three Ways AEM-03 Can Improve the Quality Conversation
1. Turn a Painted-Edge Blind Spot into a Measurement Project
When paint or frit makes the normal optical path difficult, teams may rely on indirect observations or leave the area outside a routine measurement plan. That can delay a decision when a new part, paint system, or process change needs review.
AEM-03 is designed for glass with paint. Automotive applications include windshields, side-window glass, sunroof glass, and back-window glass. This gives quality and process engineers a direct starting point for deciding which painted areas and perimeter points should be evaluated.
The next step is sample-based. Paint chemistry, thickness, color, surface, edge finish, laminate, curvature, and access can differ between programs. Send representative parts and map the intended measurement points before assuming standard fit.
2. Review a Distribution Instead of Treating Every Point as Isolated
Manual edge measurements can become slow when an operator must move around a windshield or glazing part and interpret each point separately. The issue is not merely labor. It is the difficulty of comparing repeated work when point selection and reading routine change.
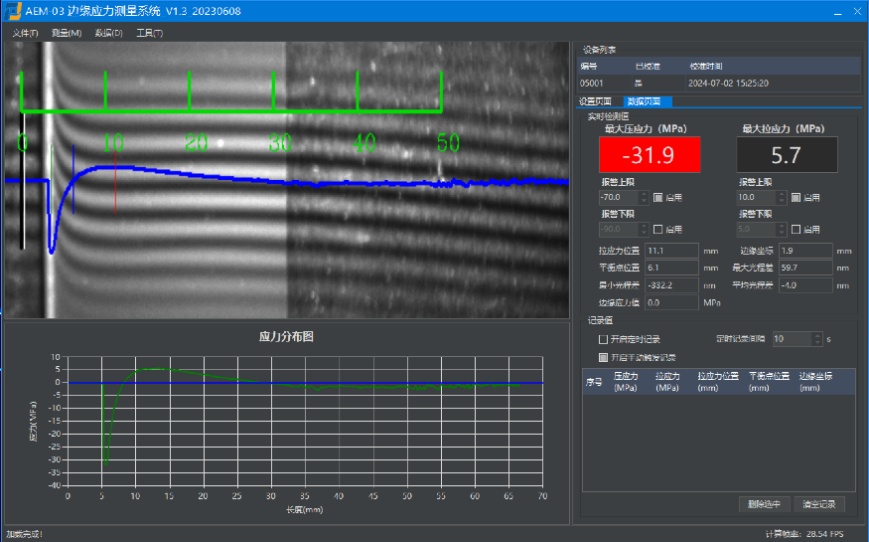
AEM-03 measures stress distribution from compression to tension at about 12 Hz. This can support a more structured inspection discussion: which segment is measured, how the point or scan is repeated, how the result is associated with the part, and what decision follows an unexpected distribution.
The instrument does not define the buyer’s sampling plan or acceptance limit. Those must come from the applicable project, method, standard, internal specification, or customer requirement.
3. Move the Reading into a PC-Based Workflow
A result that remains in an operator’s notebook is harder to review across quality, process, laboratory, and supplier teams. AEM-03 includes a probe and PC software interface, giving the buyer a basis for a digital measurement workflow.
The exact software requirement should be stated. Do you need only live measurement, or also a report, export, part identifier, model template, database, API, or plant-system connection? Only the PC interface is established here. Additional functions should be submitted as software or integration requirements.
Jeffoptics can evaluate a tailored software, fixture, motion, or system-integration project when the commercial value justifies moving beyond a standard meter.
Where AEM-03 Is Worth Evaluating
AEM-03 is a logical candidate for:
- painted windshield perimeter checks;
- side-window, sunroof, or back-window edge-stress review;
- investigation after a paint, frit, grinding, polishing, or thermal-process change;
- sample comparison during a new automotive-glass program;
- laboratory or controlled factory spot checks; and
- a project that may later need custom positioning, measurement points, reports, or integration.
These scenarios should be treated as technical opportunities, not claimed deployments or guaranteed problem solutions. The wider Edge Stress Meter range helps buyers compare reflective and other edge-stress routes.
AEM-03 or AEM-01?
The most useful starting distinction is the optical condition at the edge.
- AEM-03 uses a reflective route for glass with paint.
- AEM-01 Automatic Edge Stress Meter uses its own photoelastic edge-stress configuration for laminated, annealed, heat-strengthened, and tempered glass; painted glass requires sanding before AEM-01 measurement.
This is not a universal two-line selection rule. Tint, paint, sanding, edge finish, transmittance, thickness, curve, laminate, target range, and point access can change the decision. Send the actual sample condition so Jeffoptics can recommend the nearest standard route or evaluate a modified setup.
When the Standard AEM-03 Setup Is Not Enough
Range, Thickness, or Length
The stress range changes with the referenced thickness conditions, and the measurement length is 50 mm. If the project requires another thickness, higher range, longer path, or a different unit, define it clearly. The range can be customized, but feasibility and final performance require technical review.
Fixture and Curvature
A curved windshield or restricted perimeter location may need a support or positioning approach that is not part of the standard description. Submit part drawings, minimum and maximum curvature, measurement-side access, intended points, handling method, and plant space.
More Than Spot Checks
An online station may require automatic loading, motion, part identification, recipes, cycle control, safety engineering, data storage, interfaces, and result routing. A 12 Hz calculation rate alone does not define the station cycle.
Treat that requirement as a custom system project. Jeffoptics can evaluate hardware, software, fixtures, and integration after the buyer defines the part mix, point count, cycle target, data path, acceptance method, budget, and schedule.
A Painted-Glass Validation Plan
- Select actual production samples covering the relevant paint or frit variants.
- Document glass construction, laminate, thickness, curvature, edge finish, and paint location.
- Map the measurement points and explain why each point matters.
- Define the expected stress range and units.
- Compare the AEM-03 route with the current reference method or known samples.
- Repeat the intended routine with the actual operators and part support.
- Review the PC output and identify any missing report or data function.
- Agree how the result supports a repeat check, process review, batch decision, or further investigation.
This plan helps the buyer validate the whole measurement decision instead of purchasing solely from a range table.
What to Include in the RFQ
Send the automotive-glass type, laminate construction, dimensions, thickness, curvature, paint or frit details, edge finish, target range, intended measurement points, inspection frequency, current method, PC and data needs, sample availability, quantity, destination, budget range, and schedule.
Jeffoptics can compare standard AEM-03 fit, AEM-01, a customized range, a special fixture, modified software, or a tailored measurement-system project. Even when the first inquiry does not match a standard configuration, it may still justify a valuable engineering and commercial discussion.
Frequently Asked Questions
What automotive glass can AEM-03 measure?
Automotive applications include windshields, side windows, sunroofs, and back windows with painted-glass edge-stress requirements. Exact fit depends on paint, edge, laminate, thickness, curvature, range, and access.
Does AEM-03 measure stress distribution?
Yes. It measures distribution from compression to tension at about 12 Hz.
What is the AEM-03 measurement range?
The range is ±120 MPa at 2 mm, ±60 MPa at 4 mm, ±40 MPa at 6 mm, or ±800 nm, with customization available.
Does AEM-03 identify the cause of glass failure?
No. It provides edge-stress measurement information that can support a broader investigation. Root-cause and acceptance decisions remain project-specific.
Can AEM-03 become an online inspection station?
The standard product provides a probe and PC software interface. Automated handling, motion, cycle control, reports, databases, and plant integration require a defined feasibility project.
Post time: Jul-31-2026