
When a tempering team sees changing inspection results, the useful first step is to compare like-for-like samples before changing the furnace recipe. AEM-01 uses the photoelastic principle for non-destructive glass edge-stress measurement. It measures stress distribution from compression to tension at about 12 Hz. That makes it a practical candidate for examining whether edge-stress patterns change between controlled production trials; one reading alone cannot identify a furnace fault.
For a process engineer, the task is to connect a measurable change to a specific production condition. Keep glass construction, thickness, edge preparation and measurement locations consistent, then compare the results with the corresponding furnace and handling records. AEM-01 applies to laminated, annealed, heat-strengthened, and tempered glass.
What AEM-01 adds to a furnace investigation
An edge-stress distribution provides more context than an isolated maximum or minimum. A shift at the same location can prompt a targeted process review; different readings from different locations may simply describe different parts of the sample. The engineer needs both the measurement and its position to judge which interpretation is reasonable.
| AEM-01 detail | Practical implication for trial planning |
|---|---|
| Measurement length: 50 mm | Define the inspected segment rather than assuming a complete perimeter scan. |
| Resolution: 1 nm or 0.1 MPa | Keep units and measurement settings consistent when comparing records. |
| Range: ±150 MPa at 4 mm, ±100 MPa at 6 mm, or ±1600 nm | Select the configuration around glass thickness and expected output. |
| Wave-plate calibration | Include instrument verification in the measurement plan. |
| Windows 7 or Windows 10, 64-bit | Review the inspection PC environment before procurement. |
The measurement range is ±150 MPa at 4 mm, ±100 MPa at 6 mm, or ±1600 nm; the range can be customized. These thickness-specific values are configuration references, not a rule for extrapolating the range to every thickness.
Separate sample-position variation from process variation
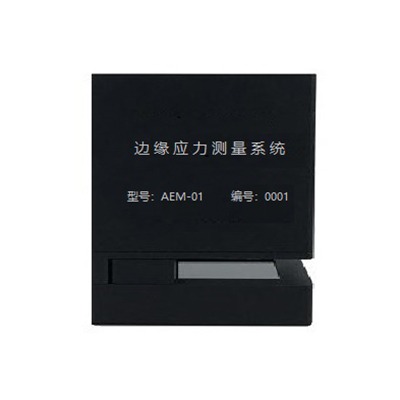
The sample measurement port uses a positioning block and three positioning points; the probe head connects to a computer through USB 2.0. Use that positioning arrangement as the basis for a repeatable local task. Define which edge and which segment are measured, how the sample is identified and how the orientation is retained.
For an initial investigation, remeasure a selected segment on the same sample before comparing different batches. This distinguishes a question about the measurement routine from a question about production. Then compare samples with matched construction and thickness. Changing glass type, position and furnace settings together leaves the engineer with several competing explanations.
A useful trial question is specific: did the distribution at this nominated segment change after this controlled setting change? It is more actionable than asking whether the furnace is generally producing good glass.
Connect distributions to the furnace trial log
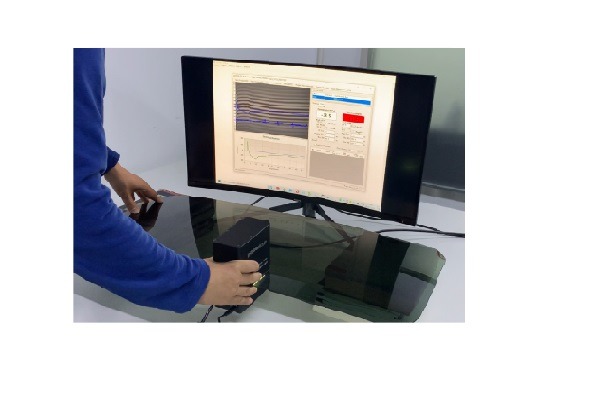
Software functions include setting, measurement, alarm, record, and report. Records support later comparison, while a trial log supplies the process context needed to interpret them. Associate each measurement with the sample identifier, recipe revision, loading orientation, production time and inspected segment in the buyer’s own record system.
These contextual fields are recommended investigation inputs; they are not a claim that AEM-01 automatically collects furnace data. If automatic recipe association, a database connection or a particular report layout is required, make it a software or integration requirement for review.
Review the distribution together with surface-stress measurements or other quality evidence when the question requires them. Edge and surface stress describe different measurement locations. An edge result should not be silently substituted for a surface result or for a separate acceptance test.
Use the result to choose the next experiment
The value of a controlled comparison is a narrower next action. A consistent shift across matched samples justifies checking the associated process conditions. A localized change suggests examining that region and its preparation. Inconsistent repeats on the same sample call for a review of positioning and the measurement routine before attributing the difference to the furnace.
Keep the conclusion proportional to the evidence. Stress measurement supports process investigation; it does not establish a unique cause of breakage or replace the buyer’s required destructive tests and release criteria. ASTM’s C1279 method overview places non-destructive photoelastic edge and surface measurement in the context of annealed and heat-treated flat glass. AEM-01′s method reference is ASTM C1279-13; agree the applicable edition and procedure for your project without treating a method reference as certification.
Scope a standard or tailored investigation setup
The AEM-01 Automatic Edge Stress Meter is positioned for factory production measurement, quality control and spot checks. Its optical conditions extend from clear glass to tinted VG10 and PG10 glass; painted glass requires sanding before measurement. Discuss the proposed preparation before choosing samples for an investigation that must preserve the original painted surface.
For unusual edge access, thickness, range, fixture or data requirements, Jeffoptics can evaluate a tailored hardware, software or system-integration route. Send sample photos, glass construction, edge finish, thickness, trial variables, measurement locations, expected stress range and the decision you need to make. Include record requirements, quantity, destination, budget range and project schedule.
Request an AEM-01 furnace-investigation review with a matched sample plan and the current inspection problem.
FAQ
Can AEM-01 identify which furnace setting is wrong?
It measures edge-stress distribution. Identifying a process cause requires controlled comparisons and the corresponding production records.
Is about 12 Hz the production inspection cycle time?
No. It is the measurement rate. Sample loading, positioning, inspected segments and record handling also affect the complete inspection task.
What if the standard range or sample access does not fit?
Send the thickness, expected range, edge geometry and fixture constraints for a tailored-configuration feasibility review.
Post time: Oct-12-2026