
An edge-stress comparison becomes useful when the glass returns to a defined measurement position. AEM-01 uses the photoelastic principle for non-destructive glass edge-stress measurement. Software functions include setting, measurement, alarm, record, and report. For a fabricator qualifying a new glass shape, those functions provide a measurement-and-record workflow; the first engineering task is to establish how each sample seats and which edge segment the result represents.
Changing a corner radius, edge finish or painted band can change the inspection task even when the drawing keeps the same overall dimensions. Treat sample geometry as part of the measurement plan. A distribution from an accessible straight section and a distribution from a restricted corner should not silently become interchangeable evidence.
What the AEM-01 configuration contributes
The sample measurement port uses a positioning block and three positioning points; the probe head connects to a computer through USB 2.0. This gives the quality engineer a concrete interface to evaluate, rather than relying on a photograph of the glass alone.
| Configuration detail | Value | Implication for sample review |
|---|---|---|
| Stress or retardation range | ±150 MPa at 4 mm; ±100 MPa at 6 mm; or ±1600 nm | Keep the thickness condition with the range |
| Resolution | 1 nm or 0.1 MPa | Distinguish displayed increments from an acceptance tolerance |
| Measurement length | 50 mm | Identify the intended segment, not an assumed full perimeter |
| Distribution measurement rate | About 12 Hz | Separate measurement rate from total loading and inspection time |
| Computer connection | USB 2.0 | Include the computer and workspace in station planning |
Configuration reference: AEM-01 Automatic Edge Stress Meter official product description, technical baseline reviewed 17 October 2026. Values apply to the named model and stated thickness conditions; a project configuration should identify any agreed changes.
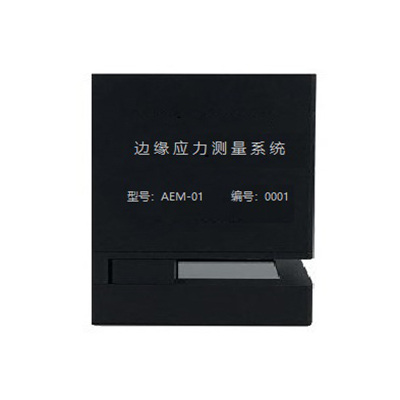
Use positioning to make comparisons interpretable
A quality team investigating a changed edge-finishing route needs to know whether the measured difference follows the process change or the sample position. The positioning features provide a physical reference for establishing a consistent sample presentation. Record the edge identifier, start position, orientation and relevant geometry alongside the result.
Begin with matched samples and one accessible segment. Use the instrument’s approved operating instructions to seat the glass, then repeat the task after removal and replacement. This is a practical way to evaluate the proposed routine; it is not an instrument accuracy specification or a substitute for the buyer’s method validation.
For a short edge, local curvature or restricted access, send a dimensioned view showing the intended segment and surrounding glass. Jeffoptics can assess the standard interface or evaluate a tailored fixture. Avoid changing the sample support informally and treating the resulting setup as equivalent without review.
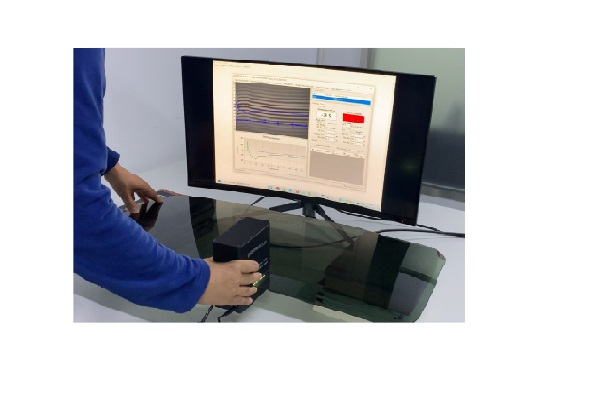
Preserve the thickness and construction context
The measurement range is ±150 MPa at 4 mm, ±100 MPa at 6 mm, or ±1600 nm; the range can be customized. The thickness-specific values are useful when planning a mixed-product inspection station: they prevent procurement from selecting one headline range and assuming it applies to every thickness.
AEM-01 applies to laminated, annealed, heat-strengthened, and tempered glass. Nevertheless, two samples in the same broad category can present different access and optical conditions. Include laminate construction, edge treatment and local shape in the technical review. For a new construction or a required range outside the stated conditions, request a configuration assessment using representative samples and the expected measurement target.
Decide how painted and finished edges enter the workflow
The listed optical conditions extend from clear glass to tinted VG10 and PG10 glass; painted glass requires sanding before measurement. For a painted automotive edge, preparation is therefore a commercial and operational question: can the inspection plan accommodate that intervention, and is the selected area representative of the decision being made?
Separate a method-evaluation sample from a saleable part when the preparation changes its condition. Record what was prepared and where. If removing paint is unacceptable, describe that constraint in the inquiry so Jeffoptics can evaluate another measurement route or a custom solution. Do not assume a transmitted-light workflow can inspect every opaque edge unchanged.
Qualify the routine before expanding coverage
Use a small, deliberate sample set that spans the shapes and edge conditions the station will actually encounter. Compare consistent segments first; add corners or difficult access only after the proposed handling method is clear. Keep the measured property separate from appearance inspection and the buyer’s final release decision.
The instrument supplies edge-stress information. It does not turn one inspected segment into a complete perimeter assessment or establish the cause of a fracture on its own. A useful qualification record connects each result to the sample, location and production question that justified it.
Request a sample-interface review
Send sample drawings or photographs, thickness, treatment, laminate details, edge finish, paint condition, accessible segments, expected range and inspection frequency. Add the required record format, station constraints, quantity, destination, budget range and project timing. Use Contact Us and request an AEM-01 sample-interface review so Jeffoptics can assess a standard instrument, adjusted configuration or tailored fixture and software project.
FAQ
Does the 50 mm measurement length cover the complete glass edge?
It defines the measurement length, not automatic coverage of an entire perimeter. Specify the segments and locations your decision requires.
Can painted glass be measured without preparation?
The AEM-01 painted-glass route requires sanding. If that is unacceptable, submit the constraint for an alternative-method or custom-solution review.
Does a suitable range establish that a curved sample fits?
Range and mechanical access answer different questions. Provide the local geometry and intended position so the sample interface can be evaluated.
Post time: Oct-19-2026