
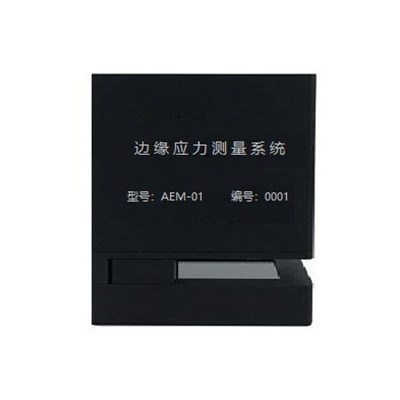
An edge-stress workflow should give a glass quality team a defined measurement step before it changes a process, quarantines a batch, or asks a lab to investigate further. AEM-01 uses the photoelastic principle for non-destructive glass edge-stress measurement. It measures stress distribution from compression to tension at about 12 Hz. The product is positioned for factory production measurement, quality control, and spot checks.
That makes the AEM-01 worth evaluating when the question is not simply “does this edge look different?” but “what edge-stress evidence do we need for this decision?” The measurement plan still needs to match the glass, accessible edge, target range, and the buyer’s own acceptance basis.
AEM-01 Facts That Shape an Edge-Stress Workflow
| Confirmed product fact | What it helps the buyer plan |
|---|---|
| Photoelastic, non-destructive edge-stress measurement | A route to inspect the edge without making a destructive check the only evidence source |
| Compression-to-tension distribution at about 12 Hz | A defined measurement rhythm for sample and batch comparison planning |
| ±150 MPa at 4 mm, ±100 MPa at 6 mm, or ±1600 nm; customizable range | A range and thickness discussion before the workflow is specified |
| 50 mm measurement length | The portion of the edge to be included in the sampling plan |
| Setting, measurement, alarm, record, and report functions | How the team will capture and review the inspection result |
Configuration Reference
This guide concerns the AEM-01 Automatic Edge Stress Meter and the product information verified in September 2026. It is a model-specific workflow discussion, not a universal glass-acceptance procedure. The buyer should confirm the actual sample, accessible edge, required range, and acceptance method during technical review.
1. Start With the Edge Decision, Not a Generic Inspection Routine
An inspection routine is useful only when the team can say what decision it supports. It might be a release review, a process comparison, a spot-check plan, or a structured input to a separate investigation. First identify the glass construction, edge condition, sampling location, and the physical value that needs review. Then decide who owns the result review and what comparison or acceptance basis they will use.
The AEM-01 applies to laminated, annealed, heat-strengthened, and tempered glass. Its stated application examples include architectural glass, automotive windshields, sidelites, backlites, sunroof glass, and solar patterned glass. Those facts make it a practical candidate for several glass-quality conversations, but they do not remove the need to confirm the individual edge condition and method fit.
2. Make Sample Positioning Part of the Workflow
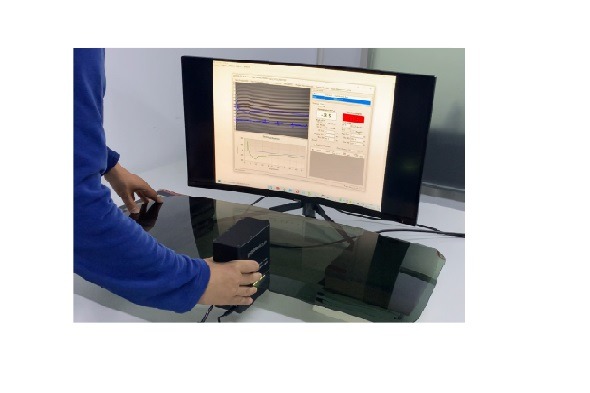
A measurement plan becomes more repeatable when positioning is not improvised sample by sample. The sample measurement port uses a positioning block and three positioning points; the probe head connects to a computer through USB 2.0. That gives the buyer a concrete workflow question: which edge section, orientation, and sample condition will be presented consistently for comparison?
For a new routine, document the sample identifier, glass type, nominal thickness, edge finish, accessible length, selected points, and the reason for each point. If painted glass is under review, the product information specifies sanding before measurement. Capture that preparation requirement in the method discussion rather than treating it as a minor afterthought.
3. Turn Readings Into a Reviewable Quality Record
Software functions include setting, measurement, alarm, record, and report. These functions are useful when a team wants to keep the measurement step connected to a quality review instead of leaving it as an isolated observation.
Define in advance which fields should travel with a result: sample or batch identity, product construction, edge condition, selected locations, operator, measurement purpose, and the applicable internal comparison or acceptance rule. The instrument can provide a structured measurement record; the buyer remains responsible for the final release, engineering, or compliance decision.
4. Check Range and Glass Condition Before Quotation
The measurement range is ±150 MPa at 4 mm, ±100 MPa at 6 mm, or ±1600 nm; the range can be customized. This is why thickness and target measurement must appear in the first technical conversation, not after a workflow has been chosen.
Ask whether the glass is laminated, annealed, heat-strengthened, or tempered; whether the edge has paint, coating, frit, or restricted access; and whether the team needs routine production checks, a quality-control review, or an investigation input. If the standard workflow does not suit the sample, edge access, range, record structure, or station layout, Jeffoptics can evaluate a tailored hardware, software, fixture, reporting, or system-integration route after reviewing the requirement.
What to Include in an AEM-01 Inquiry
- Glass construction, nominal thickness, and whether it is laminated, annealed, heat-strengthened, or tempered
- Edge finish, paint/coating/frit condition, accessible length, and sample photos
- Measurement objective, target range, selected locations, and buyer-owned acceptance basis
- Current inspection method, frequency, operators, and report or record needs
- Quantity, destination, budget range, target schedule, and whether a standard or tailored route is acceptable
FAQ
Can AEM-01 replace every destructive or compliance test?
No. It provides a non-destructive edge-stress measurement route; the buyer must define how the result is used alongside any required destructive, compliance, or engineering decision.
What needs to be confirmed before selecting an AEM-01 workflow?
Confirm the glass construction, thickness, edge finish, paint or coating condition, accessible edge, target range, sampling locations, and acceptance basis.
Can a non-standard edge-stress station be discussed?
Yes. Jeffoptics can evaluate a tailored hardware, software, fixture, reporting, or system-integration route after reviewing the sample and workflow requirements.
Post time: Sep-14-2026