
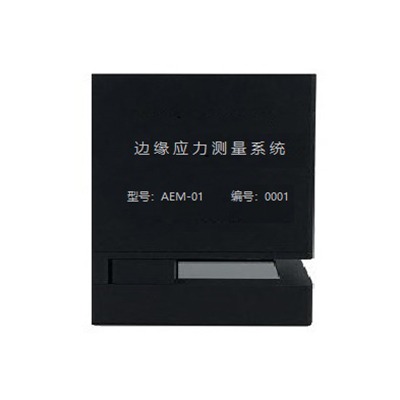
AEM-01 uses the photoelastic principle for non-destructive glass edge-stress measurement. Measurement length is 50 mm. For a fabricator comparing edge conditions, that defined section helps turn a reading into a reviewable piece of evidence—provided the team also identifies the sample and the location that was checked.
Software functions include setting, measurement, alarm, record, and report. A quality manager considering the system should decide what must accompany each result and how the resulting report will be used before choosing a workflow.
What the AEM-01 measures
The system examines the stress distribution along the glass edge rather than merely recording whether an edge looks sound. It measures stress distribution from compression to tension at about 12 Hz. The sample measurement port uses a positioning block and three positioning points; the probe head connects to a computer through USB 2.0. The buyer supplies the glass, identifies the positions to inspect and determines the acceptance criteria.
| AEM-01 configuration detail | Decision value |
|---|---|
| Measurement length | 50 mm; define which edge segment is being compared |
| Range | The measurement range is ±150 MPa at 4 mm, ±100 MPa at 6 mm, or ±1600 nm; the range can be customized. |
| Software | Setting, measurement, alarm, record and report functions support a documented measurement workflow |
Configuration reference: AEM-01, Jeffoptics product page captured July 2026. Ranges are tied to the stated thicknesses; review the exact sample and required configuration before quotation.
Build a record another shift can understand
Agree on the sample identity, treatment, thickness, edge finish, date, measurement location and orientation before comparing records. A sketch or separate sample register can connect a named edge segment to the reading. The objective is to let an engineer later distinguish a difference in glass from a change in position or sample preparation.
The software’s record and report functions give the team a starting point. Ask Jeffoptics to demonstrate the actual fields, file handling and report layout for the offered configuration. If the buyer needs a particular serial-number convention, retention policy or link to a separate quality system, present it as a project requirement for review rather than assuming it is built in.
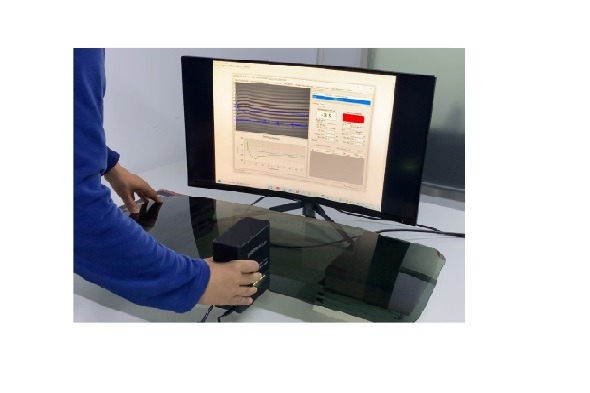
Compare like with like
For a batch comparison, select representative sheets and a repeatable set of edge locations. Document thickness and edge preparation with each sample. The AEM-01 applies to laminated, annealed, heat-strengthened, and tempered glass, but a specific coating, geometry or edge condition should be evaluated against the sample.
Separate a stress-distribution result from visual inspection for chips and scratches. If records differ, review the measurement position, glass condition and process history before drawing a conclusion. A stress measurement is useful evidence for a decision; it does not by itself establish the cause of breakage or replace the buyer’s acceptance process.
Request a recording workflow review
Send Jeffoptics the glass type and treatment, thickness, dimensions, edge finish, required stress range, measurement locations per sheet and expected inspection frequency. Include an example of the report or data transfer your team needs, the number of operators, installation country, timing and budget range. If the listed workflow does not fit, ask for a modified configuration or integration feasibility discussion.
Review the AEM-01 or contact Jeffoptics.
Frequently asked questions
Does a recorded edge reading identify the cause of a break?
No. It provides information about the measured edge section; investigate surface damage, handling and process conditions as well.
Can the system connect to our quality database?
Describe the desired interface and report format to Jeffoptics for a project review. Do not assume a particular connection is included.
Post time: Nov-16-2026