
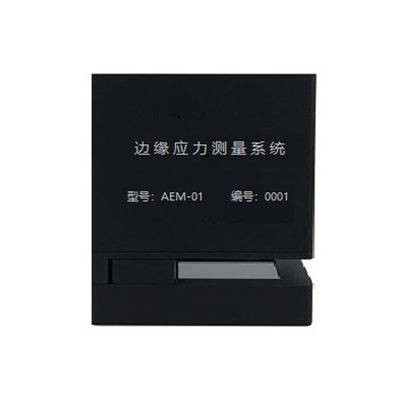
When an automotive-glass edge breaks, the fastest commercial question is not “which supplier is guilty?” It is “which physical variable should we measure before we repeat the failure?” AEM-01 uses the photoelastic principle for non-destructive glass edge-stress measurement. The AEM-01 measurement method references ASTM C1279-13. It measures stress distribution from compression to tension at about 12 Hz, giving a quality or failure-analysis team a defined way to compare edges before destructive confirmation.
The measurement range is ±150 MPa at 4 mm, ±100 MPa at 6 mm, or ±1600 nm; the range can be customized. The system is worth evaluating for windshield, sidelite, backlite, sunroof, and other automotive-glass programs when the team needs edge evidence rather than another visual inspection. It narrows the investigation; it does not declare one root cause or replace the buyer’s correlation method.
AEM-01 Facts That Shape an Edge-Breakage Investigation
| Confirmed detail | Why it matters to the investigation |
|---|---|
| Photoelastic, non-destructive edge-stress measurement | The team can collect evidence before cutting, breaking, or consuming every sample. |
| ASTM C1279-13 measurement context | The measurement method can be discussed against the buyer’s existing test plan. |
| Stress distribution from compression to tension at about 12 Hz | A scan describes the edge condition instead of reducing it to one unexplained observation. |
| ±150 MPa at 4 mm, ±100 MPa at 6 mm, or ±1600 nm | The expected thickness and stress unit must be matched to the selected configuration. |
| 50 mm measurement length; 1 nm or 0.1 MPa resolution | Sample edge geometry and the required decision detail should be named before quotation. |
| Positioning block, three positioning points, and USB 2.0 computer connection | The buyer can plan a repeatable sample interface and workstation review. |
| Setting, measurement, alarm, record, and report software functions | A quality team can define what evidence must be retained for each sample. |
Configuration Reference for RFQ Planning
This public configuration reference reflects the AEM-01 product page reviewed in August 2026. Measurement length is 50 mm. Resolution is 1 nm or 0.1 MPa. The listed ranges are configuration-specific: 4 mm, 6 mm, and optical-nanometer modes are not interchangeable assumptions. Painted glass requires sanding before measurement according to the product description, and a changed sample or edge condition should be discussed before ordering.
1. Separate Edge-Stress Evidence from the Breakage Story
A fracture photograph can show where the event ended, not what the edge was carrying beforehand. AEM-01 gives the investigation a measurable edge-stress distribution. Compare a broken sample with an accepted reference, the same edge position across lots, or a sample before and after a process change. That turns “the edge looks different” into a defined comparison question: where does the stress transition from compression to tension, and does the pattern repeat?
This is a strong first inquiry for automotive-glass quality teams because the measurement can be planned before destructive verification. Send the edge finish, thickness, glass construction, and sample access so the measurement length and range can be reviewed against the real part.
2. Use Automated Scanning to Build a Better Comparison Set
At about 12 Hz, the AEM-01 workflow is designed to capture a stress distribution rather than a single hand-picked point. A plant can define sample IDs, edge locations, process lot, furnace or finishing history, and the reference sample used for comparison. The goal is not a guaranteed faster production line; it is a more disciplined evidence set for the failure-analysis decision.
The positioning block and three positioning points also make the sample interface part of the conversation. If your windshield edge is curved, laminated, unusually finished, or difficult to present to the port, include drawings or representative pieces. Jeffoptics can review a standard fit, a modified fixture, or a custom measurement route without pretending that an unreviewed geometry is already compatible.
3. Turn Measurements into an Investigation Record
The software functions include setting, measurement, alarm, record, and report. Use them to define a practical review packet: sample identity, edge location, thickness, measurement mode, result unit, process history, comparison sample, and the decision owner. An alarm or report is useful only when the team has agreed what it means and what verification follows.
For a supplier conversation, state whether the next step is a process adjustment, a destructive correlation, a supplier comparison, or a new edge-finishing trial. AEM-01 supplies a measurement route; the buyer still owns acceptance thresholds and the final root-cause conclusion.
When AEM-01 Is Worth Evaluating
AEM-01 is a practical candidate for automotive-glass manufacturers and failure-analysis labs that need non-destructive edge-stress evidence across laminated, annealed, heat-strengthened, or tempered glass. It is also relevant to architectural or solar-glass teams when an edge-quality question uses the same measurement logic, subject to sample and range review.
If the buyer needs a different edge length, custom range, special fixture, or software connection, request a tailored measurement discussion. Jeffoptics can evaluate hardware, software, or system-integration requirements after reviewing the sample and decision method; feasibility, performance, price, and delivery remain project questions.
See the AEM-01 Automatic Edge Stress Meter for the product anchor, compare the AEM-03 reflective edge-stress option for painted-glass questions, or review the edge stress meter category for portfolio context.
Send These Inputs for an Investigation Fit Check
- Broken and reference samples, glass construction, thickness, curvature, and edge finish
- Measurement position, expected stress range, unit, and required 50 mm or custom path
- Process history, lot IDs, destructive-correlation method, and acceptance owner
- Required alarms, records, reports, USB/workstation arrangement, and sample quantity
- Destination, budget range, and project schedule
FAQ
Does AEM-01 prove the root cause of automotive-glass breakage?
No. It provides non-destructive edge-stress evidence. Root-cause conclusions require the buyer’s process history, sample comparison, and any destructive or laboratory correlation the program uses.
Can every glass thickness use the same AEM-01 range?
No. The listed ranges are tied to 4 mm, 6 mm, or optical-nanometer configurations. Confirm thickness, glass construction, optical condition, and the target unit before quotation.
Can AEM-01 be integrated with a custom fixture or report workflow?
It is a valid discussion point when the buyer supplies drawings, sample presentation, measurement path, report fields, and workstation requirements. Jeffoptics must review feasibility; a custom result is not guaranteed in advance.
Post time: Aug-31-2026