
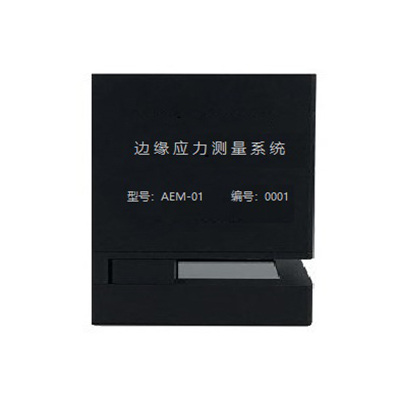
A glass investigation can lose useful evidence when the first action destroys the specimen. AEM-01 uses the photoelastic principle for non-destructive glass edge-stress measurement. Measurement length is 50 mm. That makes a defined edge segment available for examination while the sample is still intact, before a separate destructive test changes what can be measured.
For a quality manager investigating a disputed batch, the useful question is which observations should be retained before destructive work begins. Edge-stress evidence can guide comparisons between selected specimens and locations. The destructive test, sampling plan and final acceptance decision still have their own purposes.
What the AEM-01 measures before the specimen changes
The AEM-01 Automatic Edge Stress Meter measures a stress distribution rather than simply photographing an edge. It measures stress distribution from compression to tension at about 12 Hz. AEM-01 applies to laminated, annealed, heat-strengthened, and tempered glass.
Those capabilities give an investigation team a concrete property to compare. If two intact specimens have different edge-stress distributions under comparable measurement conditions, that observation can inform the next investigation step. It does not, by itself, establish why either specimen might break.
| Configuration item | AEM-01 detail | Meaning for the investigation |
|---|---|---|
| Measurement length | 50 mm | Identify each measured segment; do not imply complete perimeter coverage |
| Range | ±150 MPa at 4 mm, ±100 MPa at 6 mm, or ±1600 nm | Keep thickness and reported quantity attached to the result; range can be customized |
| Resolution | 1 nm or 0.1 MPa | Resolution is distinct from measurement accuracy |
| Calibration provision | Wave plate | Use the agreed instrument procedure and reference basis |
| Computer connection | USB 2.0 | Plan the instrument-to-computer arrangement |
Configuration reference: AEM-01 official product-page configuration, verified July 2026. Thickness-dependent ranges belong to this model; a changed range, sample interface or project workflow requires technical review.
Preserve observations in an intentional sequence
Begin by identifying which specimens must remain intact for later examination. Record their batch, treatment, construction and edge condition, then select the segments that answer the investigation question. Complete the relevant non-destructive observations before releasing those same specimens to destructive work.
This sequence is useful when a laboratory needs to compare an unusual specimen with a retained control. Both can be measured at corresponding locations before one is consumed by another test. The comparison then has a defined physical basis rather than relying on memory after the original is gone.
Destructive-test specimens must still follow the applicable preparation and sampling requirements. Do not alter a specimen simply to make it fit the stress-measurement routine if that alteration would compromise the later test. Where preparation requirements conflict, agree separate specimens or a different sequence with the responsible laboratory.
Keep edge evidence attached to the right specimen
The sample measurement port uses a positioning block and three positioning points; the probe head connects to a computer through USB 2.0. The defined positioning interface matters because an investigation must distinguish a changed sample from a changed measurement location.
Mark the intended location on a specimen drawing or its external identification record. Keep thickness, glass treatment, edge finish, orientation and any preparation alongside that location. The 50 mm measurement length is a local observation; it does not establish conditions at a distant corner or along an entire panel.
Painted glass requires sanding for the AEM-01 route. If the investigation must preserve the painted region, explain that restriction before measurement. Jeffoptics can evaluate another measurement route or a tailored configuration after reviewing the sample and the evidence that must remain undisturbed.
Turn a distribution into a useful investigation record
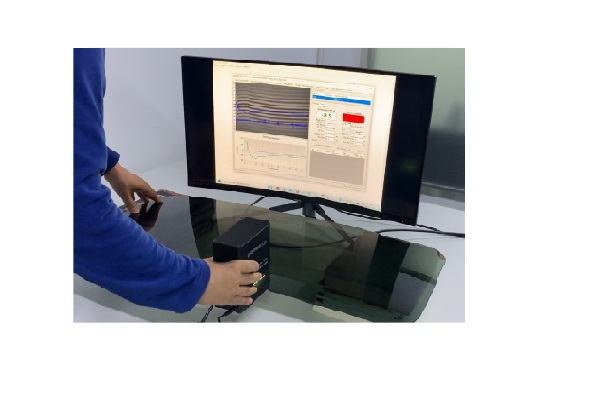
Software functions include setting, measurement, alarm, record, and report. These functions support retaining the measured edge information for a later discussion instead of relying on a verbal description of the screen.
Agree how the report will be linked to the specimen and location. A record is most useful when another engineer can identify what was measured, in what state, and before which subsequent test. If batch identifiers, laboratory systems or a particular export structure are needed, submit them as software or integration requirements for review.
Use the evidence to decide what to investigate next: repeat a matched location, compare another retained specimen, examine a preparation difference, or proceed with the separate destructive test. Avoid turning one edge segment into a whole-product acceptance conclusion.
Questions before choosing the test sequence
Can AEM-01 replace destructive verification?
No. It provides non-destructive edge-stress evidence. Any required destructive verification and the final acceptance decision must follow their own agreed basis.
Does a 50 mm measurement represent the whole perimeter?
It represents the measured segment. A wider investigation needs a documented choice of additional locations and specimens.
Can a painted specimen remain untouched?
The AEM-01 painted-glass route requires sanding. If the original paint must be preserved, request a sample and alternative-method review before choosing the sequence.
Request a test-sequence and sample review
Send glass construction and treatment, thickness, edge photographs, painted regions, the segments of interest, the planned destructive test and the evidence that must be preserved. Include measurement frequency, desired records, quantity, destination, budget range and project timing.
Request a Sample Review so Jeffoptics can evaluate the standard instrument, a changed configuration or a tailored measurement and reporting project.
Post time: Oct-26-2026