
For a glass quality team, a changed edge-stress reading raises two questions: did the specimen change, or did the measurement conditions change? AEM-01 uses the photoelastic principle for non-destructive glass edge-stress measurement. Resolution is 1 nm or 0.1 MPa. A useful calibration and verification plan connects that measurement to a defined reference, a controlled sample setup and the decision the result will support.
Calibration uses a wave plate. That gives the calibration discussion a concrete starting point. A retained piece of glass can also be useful for routine comparisons, but its role must be agreed separately from the calibration reference. The objective is to make an unexpected reading investigable before it drives an unnecessary process adjustment.
What the AEM-01 configuration means for a check routine
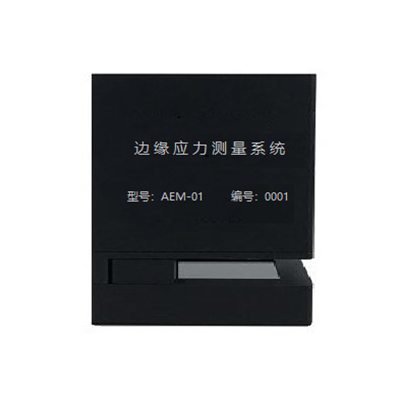
The AEM-01 Automatic Edge Stress Meter measures an edge segment rather than assigning one stress value to an entire sheet. Measurement length is 50 mm. The measurement range is ±150 MPa at 4 mm, ±100 MPa at 6 mm, or ±1600 nm; the range can be customized.
| Configuration detail | Practical consequence for the quality team |
|---|---|
| Wave-plate calibration | Agree which reference and supporting documentation belong in the calibration route. |
| Thickness-specific stress ranges | Keep glass thickness attached to the reading; an MPa range for one thickness is not a universal range. |
| 50 mm measurement length | Identify the actual edge segment when comparing observations. |
| 1 nm or 0.1 MPa resolution | Treat display increments separately from the uncertainty required for the decision. |
Product configuration reference
This discussion concerns the AEM-01 official product-page configuration, verified in July 2026. Glass thickness, optical condition, customized range and the required calibration documentation belong in the technical review for the proposed application.
Give calibration and routine verification different jobs
Calibration establishes the relationship between an indication and a reference under stated conditions. A routine verification check asks whether the measurement system continues to satisfy an agreed requirement. Keeping those jobs distinct helps a laboratory describe what was checked and what conclusion is justified.
For the AEM-01, begin the supplier conversation with the wave plate: reference identity, applicable procedure, supporting values and documents, and who performs the work. Request the actual instructions for the instrument and reference combination before making adjustments. A generic polarimeter procedure is not an adequate replacement for model-specific instructions.
A retained glass specimen serves a different purpose. If the team repeatedly checks it under controlled conditions, an unexpected difference can trigger investigation of seating, settings, reference condition or the specimen itself. It should not silently become a substitute for the calibration route.
This distinction also matters when customers ask for traceability. NIST’s metrological-traceability guidance links traceability to documented calibration relationships and measurement uncertainty. Buying an instrument or possessing a reference artifact alone does not establish the traceability of every later measurement result.
Control the edge position before comparing readings
The sample measurement port uses a positioning block and three positioning points; the probe head connects to a computer through USB 2.0. These features provide a defined measurement arrangement. For repeat-location work, the buyer still needs a consistent specimen identity and a way to identify the selected edge segment.
Consider a quality engineer comparing measurements before and after an equipment move. If one observation comes from a different edge region, or the sample is seated differently, the comparison changes more than the instrument location. Preserve the intended segment, orientation, thickness and relevant settings so the comparison addresses the question being asked.
The same logic applies to a production sample that looks unusual. Recheck the measurement conditions before interpreting the difference as a furnace or material problem. Then compare additional specimens or locations according to the investigation plan. A single local reading should remain attached to its local context.
Retain the information needed to explain a difference
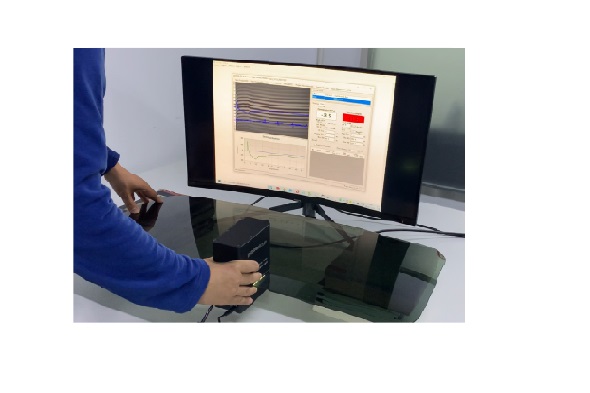
Software functions include setting, measurement, alarm, record, and report. Those functions give the team a route to retain measurement information and carry it into a technical review.
Decide which information the existing software record contains and which belongs in the laboratory’s accompanying record. Useful context includes the reference identity, instrument identity, specimen thickness, edge location, relevant settings and the reason for the check. If a customer requires a specific certificate structure, electronic signature, database link or quality-system interface, submit it as a requirement for evaluation.
Set acceptance criteria and check frequency through the applicable quality procedure and supplier discussion. Display resolution is not an accuracy tolerance, and a stable repeated indication is not by itself a complete uncertainty evaluation.
Bring unusual samples into the method review early
Optical conditions, painted edges and unusual thickness can change the application question. The AEM-01 painted-glass route requires sanding before measurement. If the original surface must remain intact, include that restriction in the review rather than altering a retained specimen without an agreed plan.
Jeffoptics can evaluate hardware, software and system-integration requirements. A tailored range, sample arrangement or record workflow is a project discussion; its feasibility and scope depend on the submitted conditions.
Questions quality teams ask
Does 0.1 MPa resolution mean 0.1 MPa accuracy?
No. Resolution describes an indication increment. Accuracy, uncertainty and the acceptance tolerance for the intended measurement require their own basis.
Can a retained glass specimen replace wave-plate calibration?
A retained specimen can support an agreed routine comparison. Its role is separate from the AEM-01 wave-plate calibration route.
What should accompany a calibration or verification inquiry?
Provide the instrument identity, glass construction and thickness, expected range, edge condition, existing reference and documents, current check routine and the decision that depends on the reading.
Request a method review
Send Jeffoptics your measurement and reference requirements, including the specimen details, present verification routine, required documentation and any data-interface need. Add the intended quantity, destination and timing. The review can distinguish the existing AEM-01 route from a modified measurement or documentation project.
Post time: Nov-02-2026