
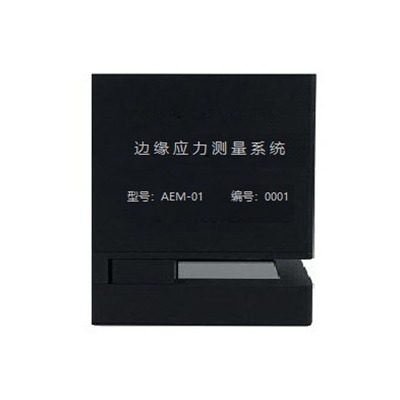
For a tempered-glass quality team, edge-stress review works best when the measurement task is fixed before a concern becomes an argument about a batch. AEM-01 uses the photoelastic principle for non-destructive glass edge-stress measurement. It measures stress distribution from compression to tension at about 12 Hz. AEM-01 applies to laminated, annealed, heat-strengthened, and tempered glass. That combination makes it a useful candidate for factory production measurement, quality control, and planned spot checks where the buyer wants an evidence trail without consuming the sample.
The product is not an acceptance rule by itself. The buyer still defines the glass construction, measurement locations, sampling plan, and decision limits. Its role is to make the selected edge-stress measurement task repeatable enough to support those decisions.
What the AEM-01 brings to a quality-control routine
| Confirmed item | Why it matters to the buyer |
|---|---|
| Non-destructive photoelastic edge-stress measurement | Keeps the sample available for the team’s own follow-up review. |
| About 12 Hz stress-distribution measurement | Supports a defined measurement sequence rather than an improvised observation. |
| Positioning block and three positioning points | Gives the routine a specified sample-location approach. |
| Setting, measurement, alarm, record, and report functions | Connects measurement work to a reviewable record path. |
| Customizable range | Lets the buyer raise range requirements during technical review. |
Configuration reference
The confirmed product is the AEM-01 Automatic Edge Stress Meter. Its public product information was reviewed in September 2026 for the measurement role and listed configuration details above. The measurement range is ±150 MPa at 4 mm, ±100 MPa at 6 mm, or ±1600 nm; the range can be customized. Final selection should match the buyer’s glass thickness, edge condition, sample access, target range, and internal decision basis.
Buyer decision: turn a concern into a defined sample plan
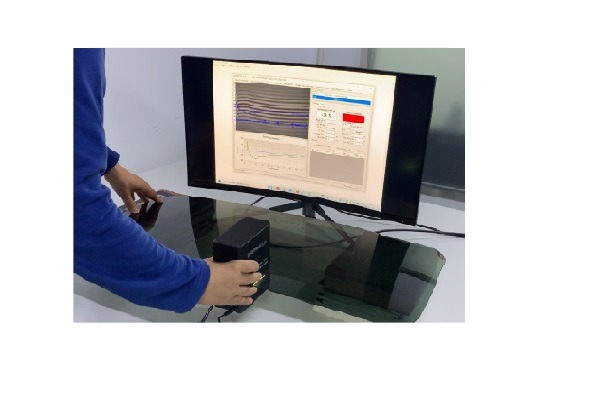
The first value is procedural clarity. Instead of asking an operator to “check the edge,” the team can identify the glass type, edge finish, locations, frequency, and review owner before the work starts. The sample measurement port uses a positioning block and three positioning points; the probe head connects to a computer through USB 2.0. This creates a concrete basis for planning how the sample is presented and where records belong.
For a fabricator reviewing tempered glass, that is useful when the question is whether to hold, compare, or escalate a lot. A measurement routine does not diagnose every production issue, but it can give the quality team a consistent physical input for its own process review.
Application/support: keep recurring spot checks reviewable
A second value comes from linking the measurement task to records. Software functions include setting, measurement, alarm, record, and report. A team can use that structure to decide in advance what information needs to accompany a reading: lot identity, glass build, location, operator, edge condition, and the buyer’s own acceptance reference.
This is especially relevant where a manager needs more than a verbal pass/fail discussion. The AEM-01 does not supply a universal release criterion, yet its record-oriented functions give a practical route for organizing the measurement evidence that the buyer chooses to review.
Application/support: raise unusual conditions early
The third value is a clear technical conversation. Thickness, coatings, paint, edge finish, access, and target range affect the job the buyer is trying to define. The listed optical conditions extend from clear glass to tinted VG10 and PG10 glass; painted glass requires sanding before measurement. Rather than treating those conditions as afterthoughts, put them in the RFQ.
Jeffoptics can evaluate a tailored hardware, software, fixture, reporting, or system-integration route when a standard setup does not match the proposed sample or workflow. That is a technical review, not a promise that every configuration will fit.
What to send for an AEM-01 quality-control review
Send the glass construction and thickness, tempering context, edge finish and access, paint or coating condition, intended measurement locations, target range, sampling frequency, current record format, acceptance basis, sample photos, quantity, destination, budget range, and project schedule. These inputs let the discussion focus on the real measurement job rather than a generic meter comparison.
FAQ
Does AEM-01 set the acceptance limit for tempered glass?
No. It provides edge-stress measurement; the buyer establishes the release, process, engineering, or compliance decision that uses the result.
Can a non-standard range or fixture be discussed?
Yes. The listed range can be customized, and Jeffoptics can evaluate a tailored measurement, fixture, software, or system-integration requirement after reviewing the application.
What should be checked first?
Confirm glass construction, thickness, edge condition, sample access, target range, measurement locations, and how records will be reviewed.
Post time: Sep-21-2026