
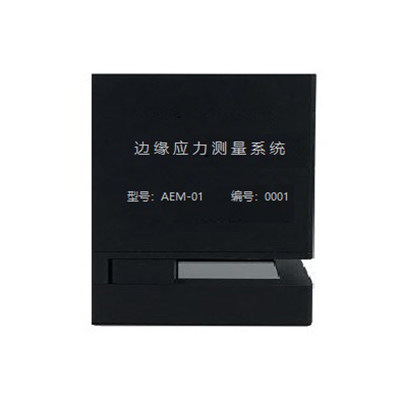
AEM-01 uses the photoelastic principle for non-destructive glass edge-stress measurement. It measures stress distribution from compression to tension at about 12 Hz. For teams evaluating AEM-01 automated edge stress testing to reduce operator variation, that combination is valuable when manual edge checks are taking too long, different operators are not following the same routine, or isolated readings are difficult to review as one quality decision.
The measurement range is ±150 MPa at 4 mm, ±100 MPa at 6 mm, or ±1600 nm; the range can be customized. AEM-01 also brings measurement settings, alarms, records, and reports into a PC-based workflow. The first selection question is therefore not simply “Is it automatic?” It is whether the glass construction, edge preparation, optical condition, target range, measurement length, and inspection routine match the instrument and the decision your team needs to make.
Buyers can review the AEM-01 Automatic Edge Stress Meter alongside this decision guide.
Why Operator Variation Becomes a Quality-Control Problem
Manual edge-stress measurement can be useful, but it can also place several critical steps in the operator’s hands: locating the measurement point, positioning the instrument, interpreting the reading, recording the value, and applying the same method to the next pane. When production teams need measurements around multiple glass edges or across repeated batches, small differences in routine can make comparison harder.
This does not mean that automation magically identifies the cause of every quality problem. It means the team can move more of the measurement sequence into a defined instrument-and-software workflow. That distinction matters. A quality manager needs comparable inputs before deciding whether to adjust a process, hold a batch, investigate an edge condition, repeat a test, or escalate the issue to engineering.
Edge condition also matters. Chamfers, grinding, polishing, paint, tint, laminate construction, thickness, and measurement location can affect whether a method fits and how results should be interpreted. A more automated instrument cannot remove those engineering questions, but it can give the team a better framework for asking and documenting them.
AEM-01 Facts That Affect Buyer Fit
| Decision factor | AEM-01 configuration |
|---|---|
| Measurement principle | Photoelastic, non-destructive glass edge-stress measurement |
| Stress output | Distribution from compression to tension |
| Calculating rate | About 12 Hz |
| Measurement range | ±150 MPa at 4 mm, ±100 MPa at 6 mm, or ±1600 nm; customizable range available |
| Resolution | 1 nm or 0.1 MPa |
| Measurement length | 50 mm |
| Calibration | Wave plate |
| Positioning and connection | Sample measurement port, positioning block, three positioning points, and USB 2.0 probe-to-computer connection |
| Software workflow | Setting, measurement, alarm, record, and report |
| Operating system | Windows 7 or Windows 10, 64-bit |
| Glass scope | Laminated, annealed, heat-strengthened, and tempered glass |
| Application examples | Architectural glass, automotive windshields, sidelites, backlites, sunroof glass, and solar patterned glass |
The AEM-01 measurement method references ASTM C1279-13. That reference identifies a measurement-method context; it is not a product certification, a blanket compliance statement, or proof that every glass construction is suitable.
Three Ways AEM-01 Changes the Measurement Workflow
1. From Isolated Visual Readings to Stress-Distribution Review
In a manual routine, the team may obtain a value at a selected point and then repeat the process around the sample. The friction is not only the time spent measuring. It is also the challenge of keeping point selection, reading, and documentation consistent enough for later comparison.
AEM-01 measures the distribution from compression to tension at about 12 Hz. That gives the operator and quality team a more structured way to examine the measurement area instead of treating every observation as a disconnected entry. In a factory-production, spot-check, or investigation workflow, the practical value is a clearer input for comparing samples and deciding whether more analysis is needed.
The boundary remains important: the instrument produces measurement information; the buyer still owns the sampling plan, acceptance criteria, reference method, and final process decision.
2. From Operator-Defined Positioning to a Defined Hardware Setup
Repeat measurement planning becomes difficult when each operator approaches the sample differently. A physical setup does not guarantee identical results, but it can reduce ambiguity in how the measurement routine is defined.
The sample measurement port uses a positioning block and three positioning points; the probe head connects to a computer through USB 2.0. These details give the quality team concrete items to include in a work instruction: how the sample is presented, where the measurement area is located, how the probe connects, and which computer environment supports the routine.
Before ordering, send drawings or photographs of the edge, the intended measuring location, and representative samples. This is especially important for curved parts, laminates, painted areas, unusual edge finishes, and projects that require a custom fixture or a different access direction.
3. From Handwritten Results to a Reviewable Decision Package
An edge-stress value has limited commercial value if it cannot be connected to a pane, batch, measurement point, operator, or decision. The buyer therefore needs to evaluate the data workflow as seriously as the optical method.
Software functions include setting, measurement, alarm, record, and report. Those functions can support a more organized inspection and review process: settings can define the measurement task, records can preserve results, and reports can support discussion between quality, process, laboratory, and supplier teams.
Do not assume that “record and report” includes a database, cloud platform, API, MES, ERP, QMS connection, or customer-specific report. If your project needs those functions, define the fields, file format, data ownership, interface, user roles, and approval workflow. Jeffoptics can then evaluate whether the requirement fits the current software, a modified workflow, or a custom software and system-integration project.
Where AEM-01 Is Worth Evaluating
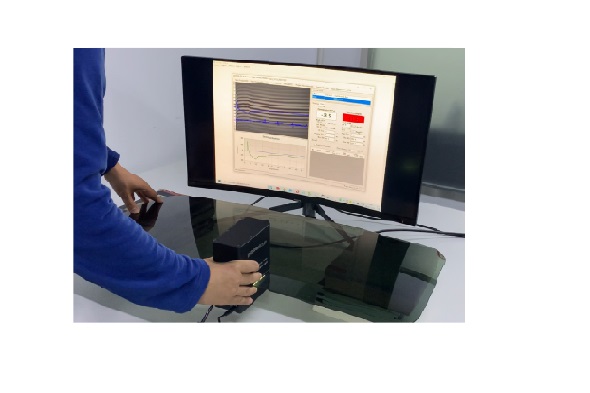
The instrument is positioned for factory-production measurement, quality control, and spot checks. Its glass scope includes laminated, annealed, heat-strengthened, and tempered glass. Application examples include architectural glass, automotive windshields, sidelites, backlites, sunroof glass, and solar patterned glass.
That creates several commercially useful evaluation paths:
- A tempering team wants a more structured way to compare edge-stress measurements between batches, recipes, positions, or investigation samples.
- An automotive-glass quality team needs measurement records around windshield, sidelite, backlite, or sunroof edges.
- A laboratory wants to reduce dependence on a highly manual read-and-transcribe routine.
- A fabricator wants non-destructive measurement evidence before deciding whether to adjust a process or commission additional testing.
- A buyer needs a starting instrument but expects later work on fixtures, data, measurement points, or system integration.
These are evaluation scenarios, not guaranteed outcomes. AEM-01 should be selected against the actual sample and measurement task. The broader Edge Stress Meter range can help buyers compare the nearest standard route before discussing modifications.
When the Standard Configuration Needs a Technical Review
Painted or Low-Transmission Edges
AEM-01 lists glass from clear through specified tinted conditions. Painted glass requires sanding before measurement. If sanding is not acceptable, or the paint and optical path require another method, do not force the standard setup into the project. Review the paint, frit, edge construction, and access conditions.
Jeffoptics also offers the AEM-03 Automatic Reflective Edge Stress Meter for painted automotive-glass applications. The correct route should be chosen after the buyer submits the actual sample condition rather than from the words “painted glass” alone.
Unusual Geometry, Range, or Measurement Length
AEM-01 has a 50 mm measurement length, and its range depends on the glass thickness condition. If your target range, thickness, edge shape, curvature, measurement path, or access direction differs, request a feasibility review. The range can be customized, and Jeffoptics can evaluate broader hardware, software, fixture, or system-integration requirements.
That invitation is deliberately wider than a standard catalog match. It does not guarantee that every range, fixture, motion system, or performance target can be delivered. It gives engineering and procurement teams a productive next step instead of rejecting a potentially valuable project too early.
Chemically Strengthened or Other Glass Constructions
Do not assume that an edge-stress method intended for the glass types above automatically fits chemically strengthened glass, a new composition, coated glass, or another construction. Send the material, treatment route, refractive or optical condition if known, target physical quantity, expected stress range, and current test method. Jeffoptics can then determine whether AEM-01, another instrument, or a tailored measurement approach is worth evaluating.
Line Automation and Connected Data
A PC connection and software records do not automatically make an instrument an online production station. If the project requires automated loading, motion, scanning, barcode input, model recipes, statistical process control, a database, plant-system interfaces, or cycle-time guarantees, treat it as an integration project. Define the station and decision first; then evaluate the hardware and software route.
A Practical AEM-01 Selection Checklist
Before requesting a quotation, align the following items:
- Glass construction: laminated or monolithic, annealed or heat-treated, material or composition, thickness, curvature, coating, tint, paint, and interlayer details.
- Edge condition: as-cut, ground, polished, chamfered, painted, sanded, or another preparation; include photographs and drawings.
- Measurement objective: compression, tension, distribution, units, target range, measurement length, number of points, and acceptance basis.
- Inspection role: process setup, routine quality control, spot check, batch comparison, incoming inspection, or engineering investigation.
- Workflow: samples per shift, operators, measurement frequency, PC environment, report needs, and how results will support a decision.
- Validation plan: representative samples, reference values or method, correlation expectations, and the team responsible for approval.
- Project route: standard instrument, customized range, special fixture, modified software, or system integration.
This checklist helps prevent a common purchasing error: comparing only range and resolution while ignoring sample access, optical condition, edge preparation, positioning, and data use.
What to Send for a Technical Quotation
Send Jeffoptics the glass type and treatment, dimensions and thickness, edge finish, tint or paint condition, current measurement method, target range and units, measurement points, expected inspection frequency, required records or interfaces, sample availability, expected quantity, destination, budget range, and project schedule.
If the standard AEM-01 configuration fits, those inputs make the quotation more precise. If one condition falls outside the standard setup, the same information allows Jeffoptics to compare a customized range, fixture, software change, another edge-stress instrument, or a tailored measurement-system project. The goal is to identify the most useful route—not to reject the inquiry before the engineering value is understood.
Frequently Asked Questions
Is AEM-01 fully automatic?
The measurement process is largely automated and does not require special operator skills. The buyer still needs a defined sampling, positioning, validation, and acceptance procedure.
What glass can AEM-01 measure?
AEM-01 applies to laminated, annealed, heat-strengthened, and tempered glass, with architectural, automotive, and solar patterned glass examples. Exact fit depends on the sample’s optical condition, edge preparation, geometry, thickness, and target range.
Can AEM-01 measure painted glass?
Painted glass requires sanding before measurement. If the paint cannot be removed or prepared in that way, submit the sample condition for review and compare the reflective AEM-03 route.
Does the ASTM C1279-13 reference mean the instrument is certified?
No. It identifies the referenced measurement method. It should not be presented as product certification, approval, universal compatibility, or a substitute for the buyer’s required compliance process.
Can AEM-01 connect directly to our MES or quality database?
AEM-01 connects to a computer through USB 2.0 and provides setting, measurement, alarm, record, and report functions. Database, API, MES, ERP, QMS, or customer-specific integration should be submitted as a software or system-integration requirement for feasibility review.
Post time: Jul-30-2026