
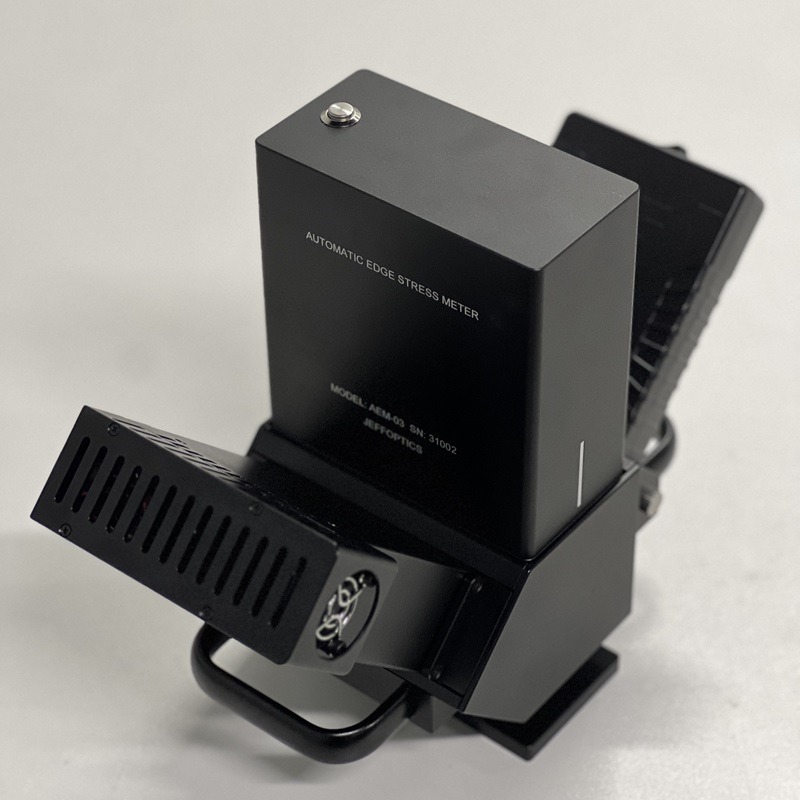
Painted automotive glass can leave a quality engineer uncertain about how to obtain useful edge-stress evidence without treating every coating and shape as identical. The Jeffoptics AEM-03 Automatic Reflective Edge Stress Meter provides a starting point for a sample-specific review. AEM-03 uses the photoelastic principle to measure edge stress in glass with paint. Measurement length is 50 mm. The practical next step is to present the actual glass, paint and accessible edge for evaluation.
What the reflective meter contributes
It measures stress distribution from compression to tension at about 12 Hz. Resolution is 1 nm or 0.1 MPa. The product includes a probe and a PC software interface. These facts give the team a defined segment, a distribution and a computer-based interface around which to plan a controlled comparison of selected painted-glass samples.
The measurement range is ±120 MPa at 2 mm, ±60 MPa at 4 mm, ±40 MPa at 6 mm, or ±800 nm; the range can be customized.
| AEM-03 reference | Listed detail |
|---|---|
| Application | Edge stress in glass with paint |
| Measurement length | 50 mm |
| Range | ±120 MPa at 2 mm; ±60 MPa at 4 mm; ±40 MPa at 6 mm; or ±800 nm |
| Resolution | 1 nm or 0.1 MPa |
| Interface | Probe and PC software |
Configuration reference: AEM-03 official product information, verified July 2026. Stress ranges are tied to the stated thicknesses; review the actual sample and required range.
Describe the paint and the glass separately
Tell the supplier whether the sample is a windshield, sidelite or another glass component; describe its treatment, construction, thickness and curvature. Then identify the painted region and the edge to be examined. Supply photographs and representative samples where possible. The instrument’s painted-glass application is a reason to investigate, not proof that every paint or laminate construction can be measured.
This separation matters when the team compares production variants. A changed coating, edge profile or construction can alter the measurement question even when the nominal glass part has the same name. Preserve those details alongside sample identification when comparing results.
Choose a repeatable edge location
A 50 mm measurement length is a useful starting point for defining the segment under review. Mark the intended location in the sample plan, describe the edge finish and show how the part will be supported. Consider access and stable presentation before selecting an inspection station. The result describes the measured segment; it should not be presented as a complete map of the whole perimeter.
The instrument’s distribution can inform a comparison between selected locations or process conditions. Edge flaws, damage and fracture causes still require their own investigation. A stress observation is evidence for that investigation, not a guaranteed diagnosis.
Plan the range and station together
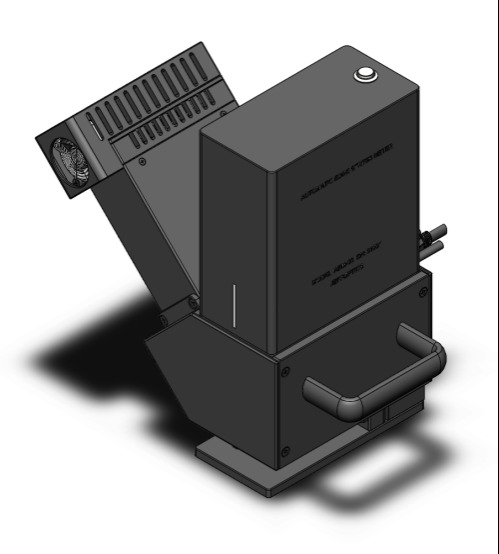
Match expected stresses and the actual glass thickness to the relevant range. Resolution is an indication increment, not an accuracy or acceptance tolerance. Define who will use the probe and PC interface, how many samples must be examined, and which records or interfaces the quality team needs.
If the part cannot be presented conveniently or a different range or data workflow is needed, Jeffoptics can evaluate a customised configuration, fixture or software project. Supply the changed geometry and target measurement so the feasibility discussion starts with the actual decision.
Request a painted-edge sample review
Send glass treatment, thickness, shape, paint or frit details, edge finish, accessible measurement locations, target range, representative samples and the current inspection method. Include expected sample volume, report needs, quantity, destination, budget and timing. See the AEM-03 or request a sample review.
Frequently asked questions
Does a painted-glass application guarantee compatibility with every coating?
No. Review the actual paint, glass construction and edge geometry with a representative sample.
Does one 50 mm measurement describe the entire glass edge?
No. It describes the selected measurement segment. Define additional locations if the buyer’s inspection plan requires them.
Post time: Nov-12-2026